Elizabeth

BEDS2
BATHS1 full
SQUARE FEET816
MLS#2830046
STATUSActive
PROPERTY TYPEResidential - Condominium
SUBDIVISIONWestwood Point
Property Description
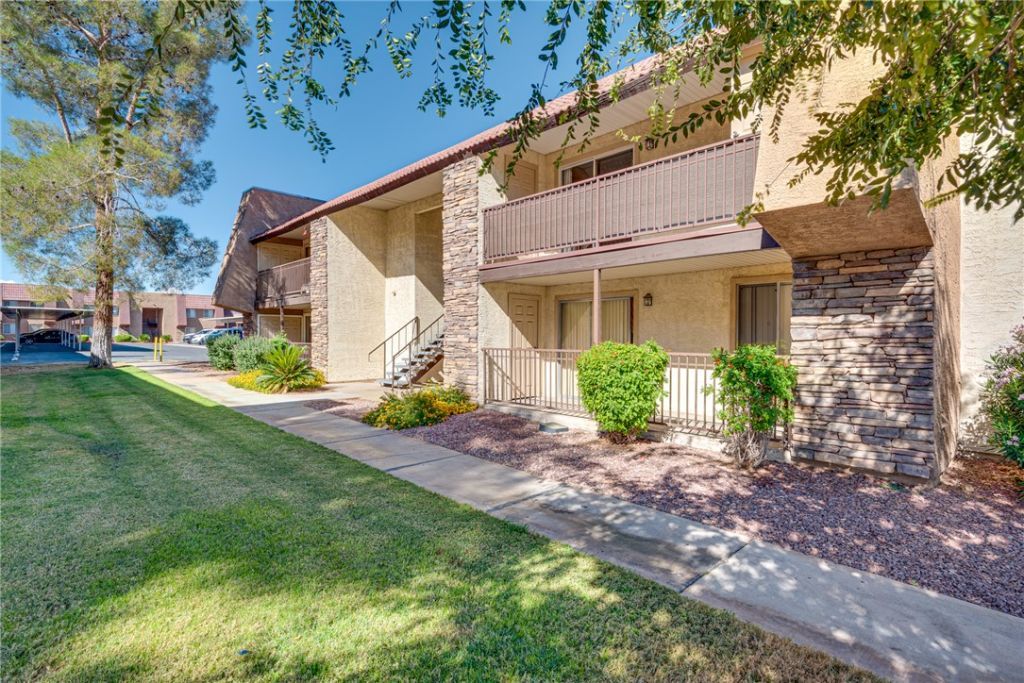
First-floor 2-bedroom, 1-bath condo featuring luxury vinyl plank flooring throughout! The kitchen offers white cabinetry, granite countertops, and a large-basin sink. A dedicated laundry closet on the balcony keeps laundry conveniently tucked away. Enjoy community amenities including multiple swimming pools, tennis courts, a clubhouse, and a fitness center, along with a community entrance monitored by security guards. A welcoming blend of interior finishes and recreation amenities!
Property Features
Property Type: Residential - Condominium
Cooling: Central Air, Electric
Heating: Central, Electric
Home Style: Two Story
Lot Size: 0.02 Acres
Roof Type: Tile
Stories: 2.0
Taxes: $694
Year Built: 1982
Amenities
Bathroom on Main Level
Bedroom on Main Level
Ceiling Fan(s)
Full Bath on Main Level
Primary Downstairs
Window Treatments
Balcony
Feature Descriptions
Appliances: Dryer, Dishwasher, Electric Range, Disposal, Microwave, Refrigerator, Washer
Association Amenities: Fitness Center, Gated, Pool, Guard, Tennis Court(s)
Community Features: Pool
Days on Site: 9
Fencimg: Full
Flooring: Luxury Vinyl Plank
HOA Fee: 307/ Monthly
Laundry: Electric Dryer Hookup, Laundry Closet, Laundry Room
Lot: Landscaped, Rocks, < 1/4 Acre
Parcel#: 163-24-612-353
Parking: Assigned, Covered, Detached Carport, Guest
Parking Notes: Assigned, Covered, Detached Carport, Guest
Patio/Porch: Balcony
Pool: Community
Sewer: Public Sewer
Swimming Pool: Yes
Utilities: Electricity Available
Water: Public
Window: Blinds
Room Sizes
Living Room: 15 X 16
Bedroom 2: 11 X 10
Primary Bedroom: 12 X 12
Local Schools
High School: Clark Ed. W.
Middle School: Sawyer Grant
Elementary School: Thiriot, Joseph E.,Thiriot, Joseph E.
Listed By / Shown By
Listed By
Agency Name: Coldwell Banker Premier
Agency Contact: (702) 416-4605
Agent Name: Donna C. Moretti

Shown By
Agent Name: Elizabeth
Agent Phone: (702) 518-4540
Agency Title: Wardley Real Estate

Estimate Your Payment
Estimated Payment
$ 834.81 per month $721.85 Principal & Interest $57.83 Property Tax $55.13 Homeowner's Insurance
5180 Indian River Drive , Unit 353 | MLS# 2830046
This condo located at 5180 Indian River Drive , Unit 353, Las Vegas, NV 89103 is currently listed for sale with an asking price of $189,000. This property was built in 1982 and has 2 bedrooms and 1 full baths with 816 sq. ft. Indian River Drive , Unit 353 is located in the Westwood Point subdivision. Search Westwood Point real estate on lizlane.wardleyre.com today.