Elizabeth

BEDS3
BATHS2 full 1 partial
SQUARE FEET1,860
MLS#2830918
STATUSActive
PROPERTY TYPEResidential - Townhouse
SUBDIVISIONSummerlin Village 21 Parcel J - Ascent
Property Description
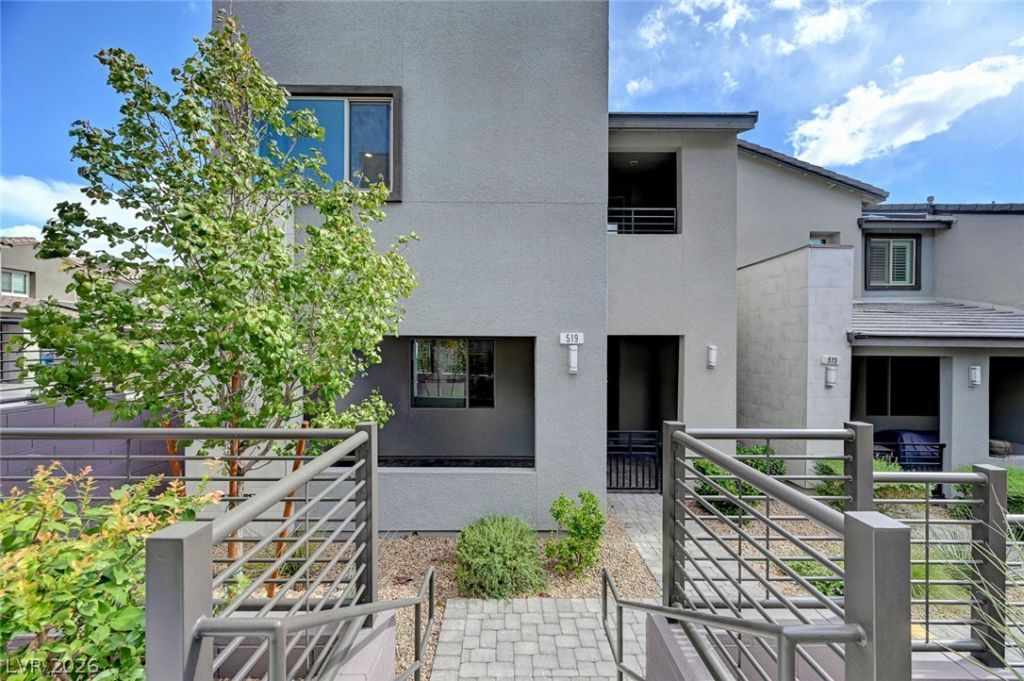
This thoughtfully designed home offers a wonderful blend of modern style and comfortable living. A spacious, private covered front patio creates a beautiful outdoor extension of the home. Inside, the open-concept design is complemented by soaring ceilings and an expansive great room that flows seamlessly into the stunning kitchen, featuring marble countertops, an oversized island, custom backsplash, stainless steel appliances, and pantry. Upstairs, a spacious primary retreat opens to its own private balcony, joined by two additional bedrooms, a versatile loft, a additional full bathroom, and laundry room. Additional highlights include a two-car attached garage, fully paid solar system, and EV charger. Enjoy the surrounding community's beautifully walking paths, parks, and open spaces, all just moments from the best of Summerlin living.
Property Features
Property Type: Residential - Townhouse
Cooling: Central Air, Electric
Garage: 2
Heating: Central, Gas
Home Style: Two Story
Lot Size: 0.05 Acres
Roof Type: Tile
Stories: 2.0
Taxes: $4,770
Year Built: 2022
Amenities
Bathroom on Main Level
Ceiling Fan(s)
Half Bath on Main Level
Courtyard
Patio
Feature Descriptions
Appliances: Built-In Electric Oven, Dishwasher, Gas Cooktop, Disposal, Microwave
Association Amenities: Park
Days on Site: 1
Fencimg: None
Flooring: Carpet, Laminate
HOA Fee: 60/ Monthly
Laundry: Gas Dryer Hookup, Laundry Room
Lot: Desert Landscaping, Landscaped, None
Parcel#: 137-26-115-100
Parking: Attached, Garage, Guest, Private
Parking Notes: Attached, Garage, Guest, Private
Patio/Porch: Patio
Sewer: Public Sewer
Special View Info: Mountain(s)
Utilities: Underground Utilities
Water: Public
Room Sizes
Great Room: 23 X 14
Loft: 11 X 10
Bedroom 3: 13 X 11
Bedroom 2: 13 X 11
Primary Bedroom: 16 X 14
Local Schools
High School: Palo Verde
Middle School: Becker
Elementary School: Givens, Linda Rankin,Givens, Linda Ranki
Listed By / Shown By
Listed By
Agency Name: Keller Williams Realty Las Veg
Agency Contact: Genesis@genesisjameson.com
Agent Name: Genesis Jameson

Shown By
Agent Name: Elizabeth
Agent Phone: (702) 518-4540
Agency Title: Wardley Real Estate

Estimate Your Payment
Estimated Payment
$ 2,514.62 per month $1,966.91 Principal & Interest $397.50 Property Tax $150.21 Homeowner's Insurance
519 Granite Arch Street | MLS# 2830918
This townhouse located at 519 Granite Arch Street , Las Vegas, NV 89138 is currently listed for sale with an asking price of $514,990. This property was built in 2022 and has 3 bedrooms and 2 full and 1 partial baths with 1860 sq. ft. Granite Arch Street is located in the Summerlin Village 21 Parcel J - Ascent subdivision. Search Summerlin Village 21 Parcel J - Ascent real estate on lizlane.wardleyre.com today.