Elizabeth

BEDS3
BATHS2 full
SQUARE FEET1,220
MLS#2809468
STATUSActive
PROPERTY TYPEResidential - Single Family
SUBDIVISIONGolfridge Terrace
Property Description
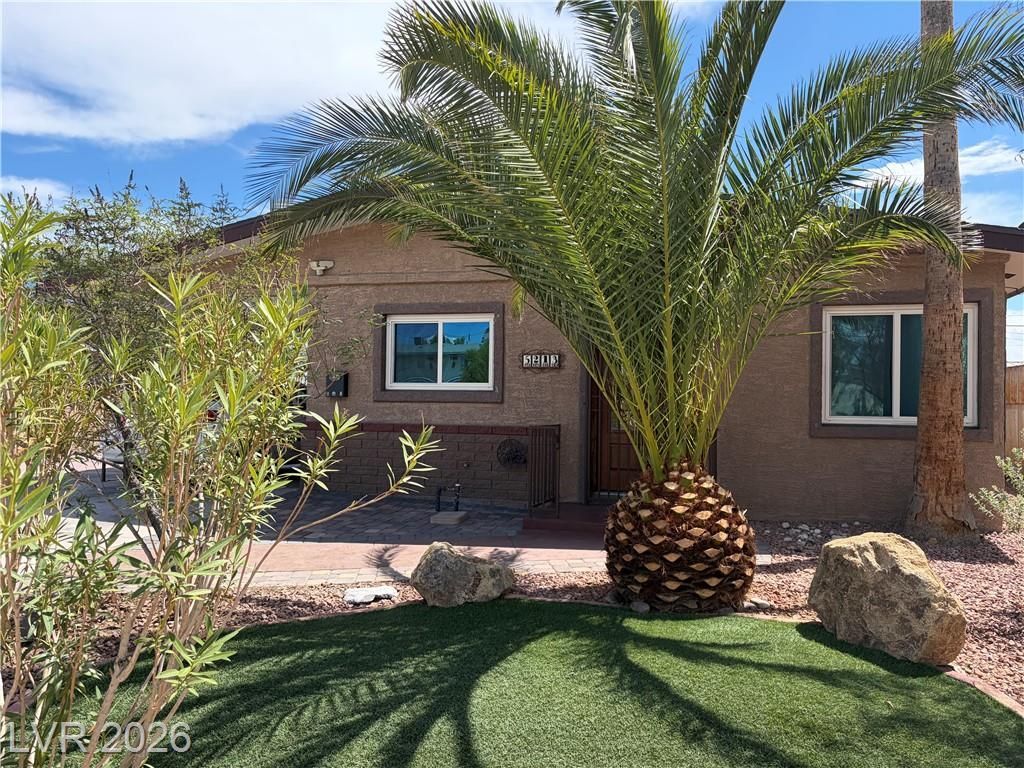
NO HOA !!!NO HOA !!! A single story design anchors this residence offering an inviting and tranquil setting. This home features 3 bedrooms and 2 full bathrooms. The interior features ceiling fans, window coverings, and comes equipped with a microwave and stainless steel appliances. The turn key home offers an environment that functions smoothly for daily routines. Outside, large back yard greets you with artificial grass and a stamped concrete pad. The front yard is landscaped, and the property provides lots of options for parking. Don't miss out on this one !
Property Features
Property Type: Residential - Single Family
Cooling: Central Air, Electric
Heating: Central, Gas
Home Style: One Story
Lot Size: 0.14 Acres
Roof Type: Asphalt
Stories: 1.0
Taxes: $946
Year Built: 1962
Amenities
Bathroom on Main Level
Bedroom on Main Level
Ceiling Fan(s)
Primary Downstairs
Window Treatments
Private Yard
Feature Descriptions
Appliances: Dryer, Gas Range, Microwave, Refrigerator, Washer
Association Amenities: None
Days on Site: 76
Fencimg: Block, Back Yard
Flooring: Tile
Laundry: Electric Dryer Hookup, Gas Dryer Hookup, Laundry Room
Lot: Desert Landscaping, Landscaped, Synthetic Grass, < 1/4 Acre
Parcel#: 138-25-511-010
Parking: Attached Carport, Open
Parking Notes: Attached Carport, Open
Sewer: Public Sewer
Utilities: Underground Utilities
Water: Public
Window: Blinds
Room Sizes
Living Room: 17 X 12
Kitchen: 10 X 10
Bedroom 3: 10 X 10
Bedroom 2: 11 X 10
Primary Bedroom: 15 X 10
Local Schools
High School: Western
Middle School: Gibson Robert O.
Elementary School: McWilliams, JT,McWilliams, JT
Listed By / Shown By
Listed By
Agency Name: Lyons Share Real Estate
Agency Contact: 702-379-0228
Agent Name: Matthew Doolin

Shown By
Agent Name: Elizabeth
Agent Phone: (702) 518-4540
Agency Title: Wardley Real Estate

Estimate Your Payment
Estimated Payment
$ 1,435.46 per month $1,260.38 Principal & Interest $78.83 Property Tax $96.25 Homeowner's Insurance
5213 Pebble Beach Boulevard | MLS# 2809468
This single family home located at 5213 Pebble Beach Boulevard, Las Vegas, NV 89108 is currently listed for sale with an asking price of $329,999. This property was built in 1962 and has 3 bedrooms and 2 full baths with 1220 sq. ft. Pebble Beach Boulevard is located in the Golfridge Terrace subdivision. Search Golfridge Terrace real estate on lizlane.wardleyre.com today.