Elizabeth

BEDS1
BATHS1 full
SQUARE FEET744
MLS#2820874
STATUSActive
PROPERTY TYPERental - Condominium
SUBDIVISIONSPANISH PALMS CONDO
Property Description
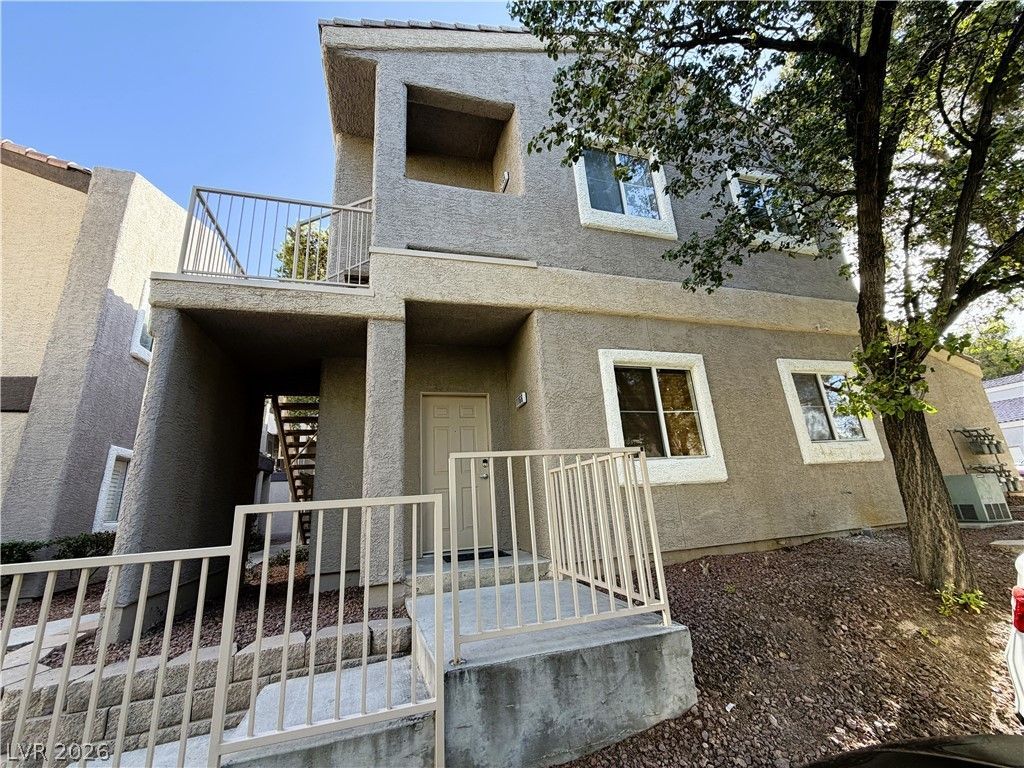
***2 weeks free off first full month** Discover a well-appointed 1-bedroom, 1-bath condo with all new flooring, paint, cabinets, sinks and more! Located within a secure, guard-gated community. This residence offers easy access to the community pool and clubhouse, placing leisure and social spaces just steps away. Ideal for those seeking a low-maintenance living option with on-site amenities in a managed setting, the property blends convenience and secure community living.
Property Features
Property Type: Rental - Condominium
Cooling: Central Air, Electric
Fireplaces: 1
Garage: 1
Heating: Central, Gas
Home Style: Two Story
Roof Type: Tile
Stories: 2.0
Year Built: 1997
Amenities
Bathroom on Main Level
Bedroom on Main Level
Full Bath on Main Level
Primary Downstairs
Window Treatments
Balcony
Feature Descriptions
Appliances: Dryer, Dishwasher, Disposal, Gas Oven, Gas Range, Microwave, Refrigerator, Washer/Dryer, Washer/DryerAllInOne, Washer
Association Amenities: Clubhouse, Gated, Pool, Guard
Community Features: Pool
Days on Site: 44
Exterior: Frame, Stucco
Fencimg: Full, None
Fireplace: Gas, Living Room
Flooring: Carpet, Ceramic Tile
Laundry: Gas Dryer Hookup, In Garage
Parcel#: 163-26-214-326
Parking: Attached, Garage, Garage Door Opener, Guest, Private
Parking Notes: Attached, Garage, Garage Door Opener, Guest, Private
Patio/Porch: Balcony
Pool: Community
Sewer: Public Sewer
Swimming Pool: Yes
Utilities: Cable Available
Window: Blinds
Room Sizes
Primary Bedroom: 10 X 12
Dining Room: 8 X 10
Living Room: 15 X 19
Local Schools
High School: Durango
Middle School: Sawyer Grant
Elementary School: Earl, Marion B.,Earl, Marion B.
Listed By / Shown By
Listed By
Agency Name: USA Real Estate & Property Man
Agency Contact: 702-798-6565
Agent Name: Frances R. Cox

Shown By
Agent Name: Elizabeth
Agent Phone: (702) 518-4540
Agency Title: Wardley Real Estate

5250 Rainbow Boulevard, Unit 1166 | MLS# 2820874
This property located at 5250 Rainbow Boulevard, Unit 1166, Las Vegas, NV 89118 is currently listed for rent with an asking price of $1,395 / Monthly. Search Las Vegas real estate on lizlane.wardleyre.com today.