Elizabeth

BEDS1
BATHS1 full
SQUARE FEET744
MLS#2831826
STATUSActive
PROPERTY TYPEResidential - Condominium
SUBDIVISIONSpanish Palms Condo
Property Description
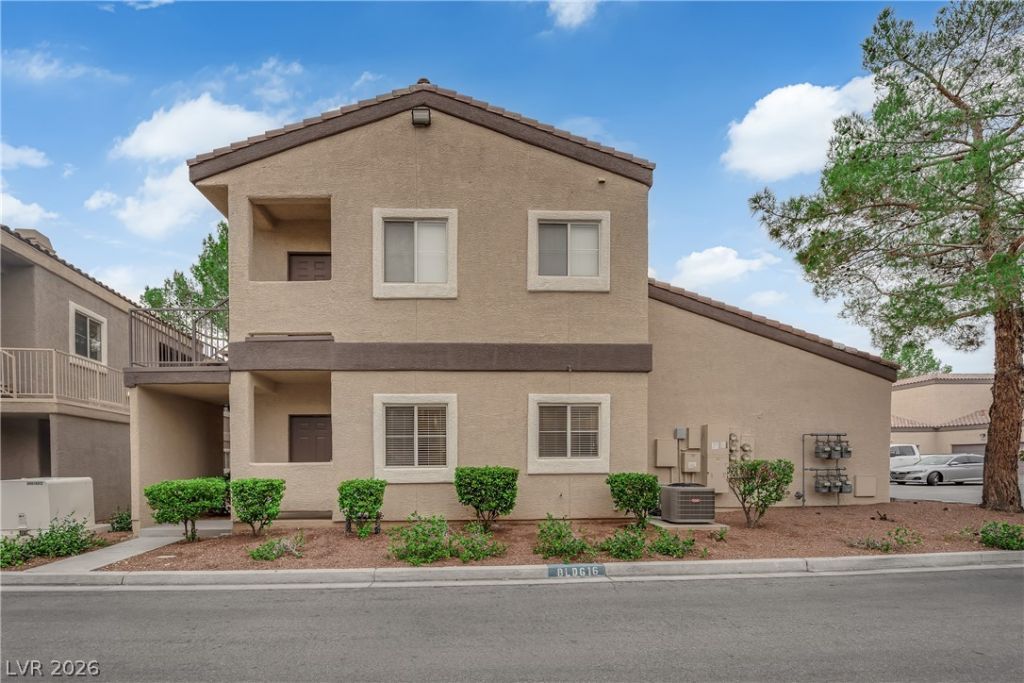
Welcome to Spanish Palms! This beautifully updated first-floor condo offers the perfect blend of comfort, convenience, and resort-style living. Featuring an oversized attached one-car garage, this home boasts beautiful, waterproof wood-look plank flooring throughout the main living areas, a kitchen with granite countertops and stainless steel appliances, and upgraded bathroom with tile finishes and a beautifully updated shower. Located within the guard-gated Spanish Palms community, residents enjoy an impressive array of amenities, including a spacious clubhouse, two resort-style pools, fitness center, putting green, BBQ areas, playground, and pet park. Conveniently located near the Las Vegas Strip, Allegiant Stadium, Harry Reid International Airport, shopping, dining, medical facilities, and easy access to I-15 and I-215. Experience your own Las Vegas retreat with the convenience of city living!
Property Features
Property Type: Residential - Condominium
Cooling: Central Air, Electric
Fireplaces: 1
Garage: 1
Heating: Central, Gas
Home Style: One Story
Lot Size: 0.01 Acres
Roof Type: Tile
Stories: 1.0
Taxes: $881
Year Built: 1997
Amenities
Bathroom on Main Level
Bedroom on Main Level
Ceiling Fan(s)
Primary Downstairs
Window Treatments
None
Feature Descriptions
Appliances: Disposal, Gas Range, Microwave
Association Amenities: Dog Park, Gated, Barbecue, Park, Pool, Guard, Spa/Hot Tub
Community Features: Pool
Fencimg: Block, Partial
Fireplace: Living Room, Other
Flooring: Laminate, Tile
HOA Fee: 448/ Quarterly
Hot Tub: Yes
Laundry: Gas Dryer Hookup, In Garage
Lot: Desert Landscaping, Landscaped, < 1/4 Acre
Parcel#: 163-26-214-154
Parking: Attached, Garage, Private, Guest
Parking Notes: Attached, Garage, Private, Guest
Pool: Association, Community
Sewer: Public Sewer
Swimming Pool: Yes
Utilities: Cable Available
Water: Public
Window: Blinds, Double Pane Windows
Room Sizes
Kitchen: 8 X 7
Dining Room: 11 X 10
Primary Bedroom: 11 X 10
Local Schools
High School: Durango
Middle School: Sawyer Grant
Elementary School: Earl, Marion B.,Earl, Marion B.
Listed By / Shown By
Listed By
Agency Name: eXp Realty
Agency Contact: (702) 308-7729
Agent Name: Samantha A. Medeiros

Shown By
Agent Name: Elizabeth
Agent Phone: (702) 518-4540
Agency Title: Wardley Real Estate

Estimate Your Payment
Estimated Payment
$ 936.72 per month $802.06 Principal & Interest $73.42 Property Tax $61.25 Homeowner's Insurance
5250 S Rainbow Boulevard, Unit 1080 | MLS# 2831826
This condo located at 5250 S Rainbow Boulevard, Unit 1080, Las Vegas, NV 89118 is currently listed for sale with an asking price of $210,000. This property was built in 1997 and has 1 bedrooms and 1 full baths with 744 sq. ft. S Rainbow Boulevard, Unit 1080 is located in the Spanish Palms Condo subdivision. Search Spanish Palms Condo real estate on lizlane.wardleyre.com today.