Elizabeth

BEDS2
BATHS2 full
SQUARE FEET1,320
MLS#2829202
STATUS(Short Sale) - Active
PROPERTY TYPEResidential - Townhouse
SUBDIVISIONCamarlo Patio Homes
Property Description
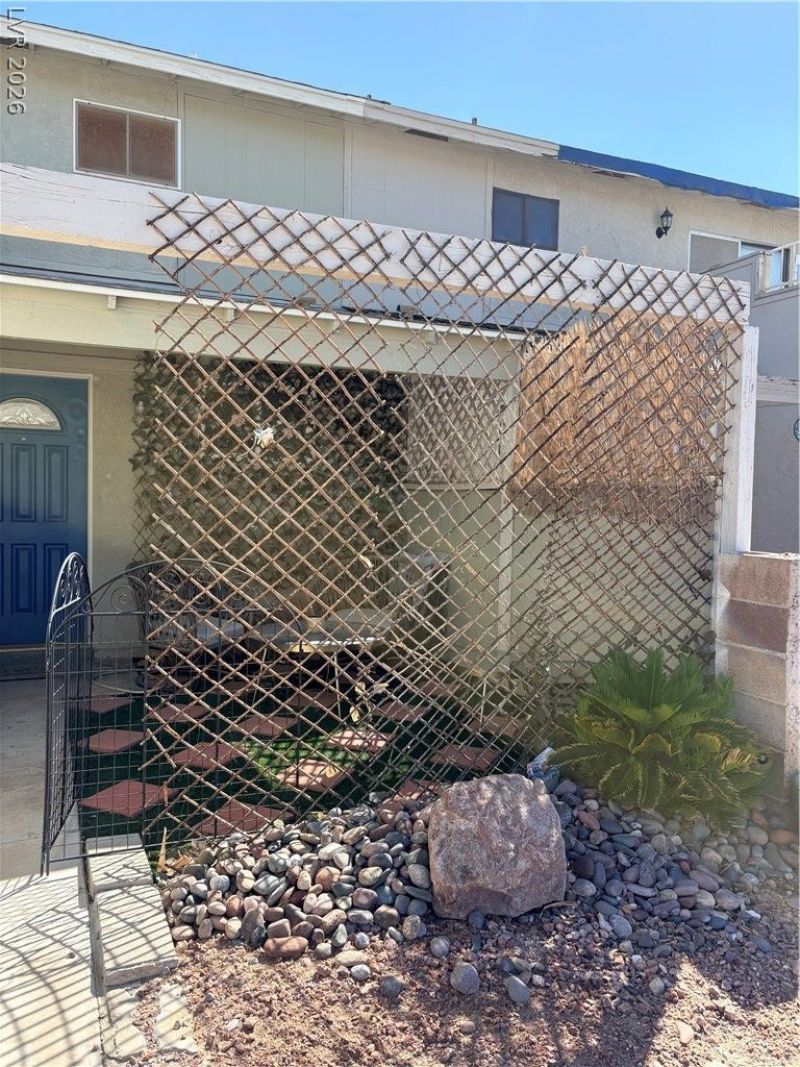
Great opportunity for first-time homebuyers or investors looking for a property with potential! This home offers a functional floor plan and plenty of possibilities to make it your own. The kitchen features ample cabinetry, granite countertops, and a center island, providing a great space for everyday cooking and entertaining. The living area features a cozy fireplace, creating a warm and inviting atmosphere. The spacious primary bedroom features its own private balcony, perfect for enjoying your morning coffee or relaxing after a long day. A charming front courtyard provides additional outdoor space with the potential to create a welcoming retreat. With a little TLC, some updating, and your personal touches, this property could truly shine! Whether you’re searching for your first home or your next investment opportunity, this property offers a fantastic chance to add value and make it your own. Bring your imagination and discover the possibilities!
Property Features
Property Type: Residential - Townhouse
Cooling: Central Air, Electric
Fireplaces: 1
Garage: 1
Heating: Central, Gas
Home Style: One Story
Lot Size: 0.08 Acres
Roof Type: Composition, Shingle
Stories: 1.0
Taxes: $1,035
Year Built: 1981
Amenities
Bathroom on Main Level
Ceiling Fan(s)
Primary Downstairs
Courtyard
Feature Descriptions
Appliances: Disposal, Gas Range, Microwave
Association Amenities: None
Days on Site: 4
Fencimg: Block, Back Yard
Fireplace: Gas, Living Room
Flooring: Concrete
Laundry: Gas Dryer Hookup, None
Lot: < 1/4 Acre
Parcel#: 178-04-711-045
Parking: Attached, Garage, Private
Parking Notes: Attached, Garage, Private
Sewer: Public Sewer
Utilities: Underground Utilities
Water: Public
Room Sizes
Living Room: 16 X 17
Bedroom 2: 11 X 12
Primary Bedroom: 12 X 13
Local Schools
High School: Green Valley
Middle School: Cortney Francis
Elementary School: Treem, Harriet A.,Thorpe, Jim
Listed By / Shown By
Listed By
Agency Name: eXp Realty
Agency Contact: (702) 310-6683
Agent Name: Aaron Taylor

Shown By
Agent Name: Elizabeth
Agent Phone: (702) 518-4540
Agency Title: Wardley Real Estate

Estimate Your Payment
Estimated Payment
$ 1,257.88 per month $1,088.51 Principal & Interest $86.25 Property Tax $83.13 Homeowner's Insurance
528 Chelsea Drive | MLS# 2829202
This townhouse located at 528 Chelsea Drive , Henderson, NV 89014 is currently listed for sale with an asking price of $285,000. This property was built in 1981 and has 2 bedrooms and 2 full baths with 1320 sq. ft. Chelsea Drive is located in the Camarlo Patio Homes subdivision. Search Camarlo Patio Homes real estate on lizlane.wardleyre.com today.