Elizabeth

BEDS2
BATHS2 full
SQUARE FEET978
MLS#2831821
STATUSActive
PROPERTY TYPERental - Condominium
SUBDIVISIONWestwood Point
Property Description
Southwest 2nd floor condominium property features 2 bedrooms and 2 full bathrooms design that offers a dedicated living space of 978 square feet located in a guard gate community. Kitchen with custom cabinets and granite counter tops. Near free way and strips. Community pool and exercise room, tennis court. Inside, the floorplan provides a straightforward flow throughout the home. The interior spaces are designed to accommodate daily routines, offering separate rooms for relaxation and privacy.An exterior balcony serves as a private outdoor area for enjoying the fresh air. This feature extends the living space directly to the outdoors, providing a personal spot to sit and unwind.Conveniently located with easy access to Las Vegas amenities, this condominium offers a practical living arrangement. Contact us today to schedule a viewing of this property.
Property Features
Property Type: Rental - Condominium
Cooling: Central Air, Electric
Heating: Central, Electric
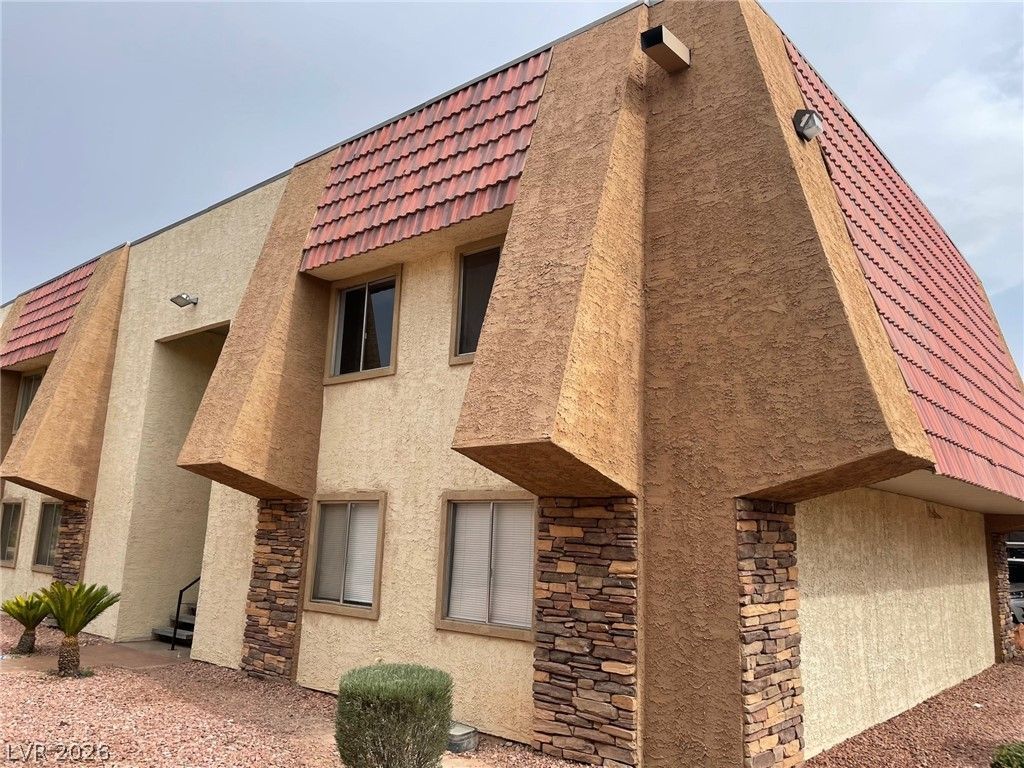
Home Style: Two Story
Roof Type: Tile
Stories: 2.0
Year Built: 1982
Amenities
Window Treatments
Feature Descriptions
Appliances: Built-In Electric Oven, Dryer, Dishwasher, Disposal, Microwave, Refrigerator, Washer/Dryer, Washer/DryerAllInOne, Washer
Association Amenities: Clubhouse, Gated, Pool, Guard
Community Features: Pool
Days on Site: 9
Exterior: Frame, Stucco
Fencimg: None
Flooring: Laminate
Laundry: Electric Dryer Hookup, Upper Level
Parcel#: 163-24-612-206
Parking: Assigned, Uncovered
Parking Notes: Assigned, Uncovered
Pool: Community
Swimming Pool: Yes
Utilities: Cable Available
Window: Blinds
Room Sizes
Dining Room: 10 X 7
Living Room: 16 X 12
Bedroom 2: 12 X 11
Primary Bedroom: 18 X 10
Local Schools
High School: Clark Ed. W.
Middle School: Guinn Kenny C.
Elementary School: Thiriot, Joseph E.,Thiriot, Joseph E.
Listed By / Shown By
Listed By
Agency Name: City Villa Realty & Management
Agency Contact: 702-222-0576
Agent Name: Minni Jiang

Shown By
Agent Name: Elizabeth
Agent Phone: (702) 518-4540
Agency Title: Wardley Real Estate

5301 River Glen Drive, Unit 206 | MLS# 2831821
This property located at 5301 River Glen Drive, Unit 206, Las Vegas, NV 89103 is currently listed for rent with an asking price of $1,400 / Monthly. Search Las Vegas real estate on lizlane.wardleyre.com today.