Elizabeth

BEDS4
BATHS2 full
SQUARE FEET1,610
MLS#2795083
STATUSActive Under Contract
PROPERTY TYPEResidential - Single Family
SUBDIVISIONCharleston Hills
Property Description
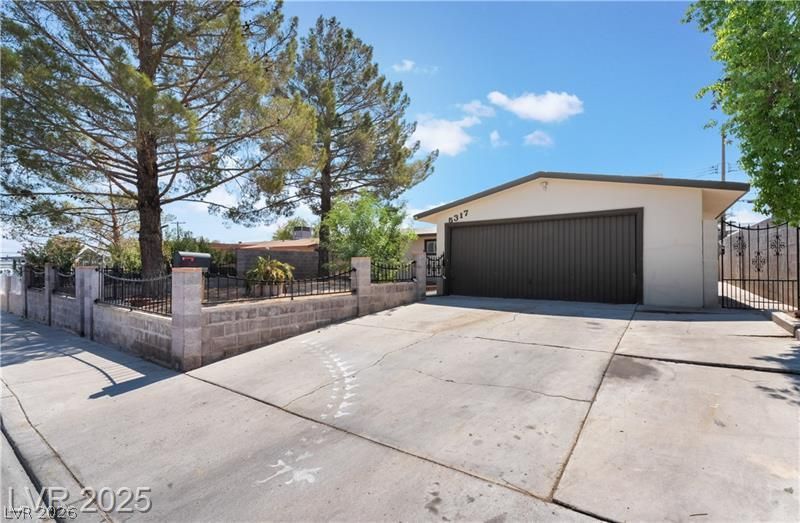
NICE NEIGHBORHOOD, NO HOA, WITH EVERYTHING CLOSE BY INCLUDING THE BUS STATION, GROCERIES, MALL AND THE STRIP ...4 BEDROOM HOUSE AND 2 SHOWER BATHROOM...BIG LIVING/FAMILY ROOM...DIRECT ENTRANCE TO THE BACKYARD FOR WHEN YOU HAVE GATHERING WITH FAMILY, FRIENDS AND A LOT OF SPACE FOR PARKINGS, COME AND SEE FOR YOURSELF THIS HOUSE IS WAITING FOR YOU.
Property Features
Property Type: Residential - Single Family
Cooling: Central Air, Gas
Heating: Central, Gas
Home Style: One Story
Lot Size: 0.15 Acres
Roof Type: Asphalt
Stories: 1.0
Taxes: $1,185
Year Built: 1963
Amenities
Bedroom on Main Level
Primary Downstairs
None
Private Yard
Sprinkler/Irrigation
Feature Descriptions
Appliances: Built-In Gas Oven, Disposal, Microwave, Other, Refrigerator
Association Amenities: None
Days on Site: 23
Fencimg: Block, Back Yard
Flooring: Tile
Laundry: Gas Dryer Hookup, Main Level
Lot: Drip Irrigation/Bubblers, < 1/4 Acre
Parcel#: 163-01-511-016
Parking: Detached Carport, Open
Parking Notes: Detached Carport, Open
Sewer: Public Sewer
Utilities: Above Ground Utilities
Water: Public
Room Sizes
Bedroom 4: 8 X 10
Bedroom 3: 10 X 8
Bedroom 2: 10 X 8
Primary Bedroom: 12 X 10
Kitchen: 12 X 10
Local Schools
High School: Bonanza
Middle School: Hyde Park
Elementary School: Brown, Hannah Marie,Hancock, Doris
Listed By / Shown By
Listed By
Agency Name: Moirai Realty & Insurance Agcy
Agent Name: Kelly A Fontes

Shown By
Agent Name: Elizabeth
Agent Phone: (702) 518-4540
Agency Title: Wardley Real Estate

Estimate Your Payment
Estimated Payment
$ 1,660.93 per month $1,451.34 Principal & Interest $98.75 Property Tax $110.83 Homeowner's Insurance
5317 Lytton Avenue | MLS# 2795083
This single family home located at 5317 Lytton Avenue, Las Vegas, NV 89146 is currently listed for sale with an asking price of $380,000. This property was built in 1963 and has 4 bedrooms and 2 full baths with 1610 sq. ft. Lytton Avenue is located in the Charleston Hills subdivision. Search Charleston Hills real estate on lizlane.wardleyre.com today.