Elizabeth

BEDS3
BATHS2 full 1 partial
SQUARE FEET1,822
MLS#2773139
STATUSActive
PROPERTY TYPEResidential - Single Family
SUBDIVISIONPacific Ridge
Property Description
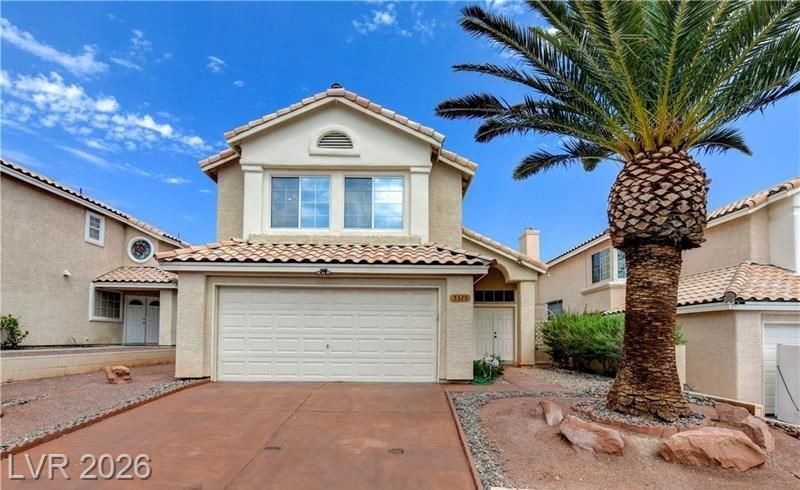
This move-in-ready, character-filled two-story home boasts 3 bedrooms, 3 bathrooms, and a spacious layout for daily living and entertaining. The main level features bright, airy spaces with soaring ceilings, elegant tile flooring, an updated kitchen with a center island, plus a formal dining room and light-filled living area. Upstairs, the primary suite offers a spa-like ensuite with dual sinks, soaking tub, separate shower, and walk-in closet. Outside, the backyard is a nice size one with desert landscaping, great for relaxation or gatherings. Comfort, convenience, and charm blend seamlessly here.
Property Features
Property Type: Residential - Single Family
Cooling: Central Air, Electric
Fireplaces: 1
Garage: 2 car attached
Heating: Central, Gas
Home Style: Two Story
Lot Size: 0.10 Acres
Roof Type: Tile
Stories: 2.0
Taxes: $1,419
Year Built: 1989
Amenities
Ceiling Fan(s)
Window Treatments
Private Yard
Feature Descriptions
Appliances: Dryer, Dishwasher, Disposal, Gas Range, Microwave, Refrigerator, Washer
Association Amenities: Gated
Days on Site: 104
Fencimg: Block, Back Yard
Fireplace: Family Room, Gas
Flooring: Carpet, Ceramic Tile
HOA Fee: 88/ Monthly
Laundry: Gas Dryer Hookup, Main Level
Lot: Desert Landscaping, Landscaped, < 1/4 Acre
Parcel#: 138-36-513-026
Parking: Attached, Garage, Garage Door Opener, Inside Entrance, Open
Parking Notes: Attached, Garage, Garage Door Opener, Inside Entrance
Sewer: Public Sewer
Utilities: Underground Utilities
Water: Public
Window: Blinds, Double Pane Windows
Room Sizes
Living Room: 20 X 13
Family Room: 9 X 11
Dining Room: 9 X 9
Bedroom 3: 12 X 10
Bedroom 2: 10 X 12
Primary Bedroom: 15 X 13
Local Schools
High School: Western
Middle School: Garside Frank F.
Elementary School: Red Rock,Red Rock
Listed By / Shown By
Listed By
Agency Name: Key Realty Southwest LLC
Agency Contact: 702-560-5904
Agent Name: Eric J. Wright

Shown By
Agent Name: Elizabeth
Agent Phone: (702) 518-4540
Agency Title: Wardley Real Estate

Estimate Your Payment
Estimated Payment
$ 2,046.30 per month $1,791.26 Principal & Interest $118.25 Property Tax $136.79 Homeowner's Insurance
5320 Desert Blossom Road | MLS# 2773139
This single family home located at 5320 Desert Blossom Road, Las Vegas, NV 89107 is currently listed for sale with an asking price of $469,000. This property was built in 1989 and has 3 bedrooms and 2 full and 1 partial baths with 1822 sq. ft. Desert Blossom Road is located in the Pacific Ridge subdivision. Search Pacific Ridge real estate on lizlane.wardleyre.com today.