Elizabeth

BEDS3
BATHS2 full 1 partial
SQUARE FEET1,635
MLS#2786129
STATUSActive
PROPERTY TYPEResidential - Single Family
SUBDIVISIONPacific Ridge
Property Description
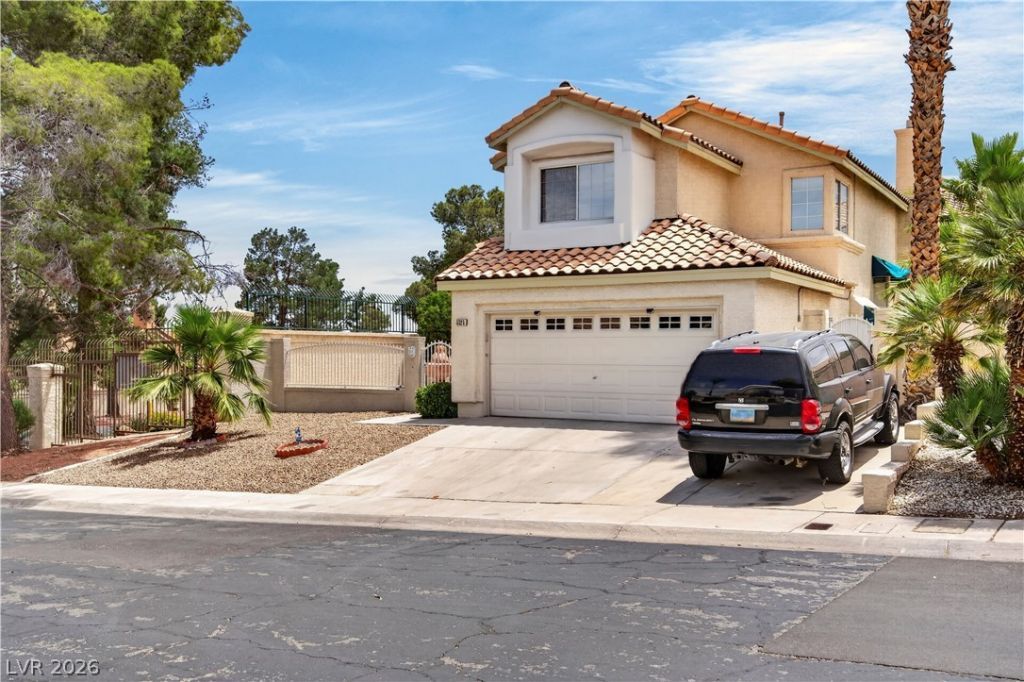
Not your average Las Vegas home. This two-story stunner has the layout everyone wishes they had — and a backyard that seals the deal.The first-floor primary suite is the real flex here. Wake up, roll out of bed, and you're admiring the pool and spa, palm trees, and your morning coffee. The primary bath backs it up too: soaking tub, dual vanity, glass-enclosed shower dripping in tile work, and gorgeous wood cabinetry. It genuinely looks like a hotel you don't want to leave.The kitchen brings the heat with cherry wood cabinets, granite countertops, gas range, double oven, and stainless steel appliances. Outside is where this place really shows off. Pool, spa, palm trees, AND a cabana lounge. Whether you're hosting or just pretending you live at a resort — this backyard delivers every single time.
Property Features
Property Type: Residential - Single Family
Cooling: Central Air, Electric
Fireplaces: 1
Garage: 2
Heating: Central, Gas
Home Style: Two Story
Lot Size: 0.12 Acres
Roof Type: Tile
Stories: 2.0
Taxes: $1,595
Year Built: 1990
Amenities
Bathroom on Main Level
Ceiling Fan(s)
Full Bath on Main Level
Primary Downstairs
Window Treatments
Private Yard
Feature Descriptions
Appliances: Dishwasher, Disposal, Gas Range, Microwave
Association Amenities: Gated
Days on Site: 158
Fencimg: Block, Back Yard
Fireplace: Gas, Living Room
Flooring: Hardwood, Tile
HOA Fee: 91/ Monthly
Hot Tub: Yes
Laundry: Gas Dryer Hookup, Laundry Closet, Main Level
Lot: Desert Landscaping, Landscaped, < 1/4 Acre
Parcel#: 138-36-513-067
Parking: Attached, Garage, Inside Entrance, Private
Parking Notes: Attached, Garage, Inside Entrance, Private
Pool: Pool/Spa Combo
Sewer: Public Sewer
Spa: Yes
Spa: Indoor Hot Tub, Outdoor Hot Tub
Swimming Pool: Yes
Utilities: Underground Utilities
Water: Public
Window: Blinds
Room Sizes
Bedroom 3: 11 X 10
Bedroom 2: 12 X 10
Primary Bedroom: 15 X 14
Local Schools
High School: Western
Middle School: Garside Frank F.
Elementary School: Red Rock,Red Rock
Listed By / Shown By
Listed By
Agency Name: eXp Realty
Agency Contact: carleyrae@realtyraegroup.com
Agent Name: Carley Rae

Shown By
Agent Name: Elizabeth
Agent Phone: (702) 518-4540
Agency Title: Wardley Real Estate

Estimate Your Payment
Estimated Payment
$ 1,777.31 per month $1,527.73 Principal & Interest $132.92 Property Tax $116.67 Homeowner's Insurance
5325 Images Court | MLS# 2786129
This single family home located at 5325 Images Court, Las Vegas, NV 89107 is currently listed for sale with an asking price of $400,000. This property was built in 1990 and has 3 bedrooms and 2 full and 1 partial baths with 1635 sq. ft. Images Court is located in the Pacific Ridge subdivision. Search Pacific Ridge real estate on lizlane.wardleyre.com today.