Elizabeth

BEDS2
BATHS2 full
SQUARE FEET978
MLS#2833962
STATUSActive
PROPERTY TYPEResidential - Condominium
SUBDIVISIONWestwood Point
Property Description
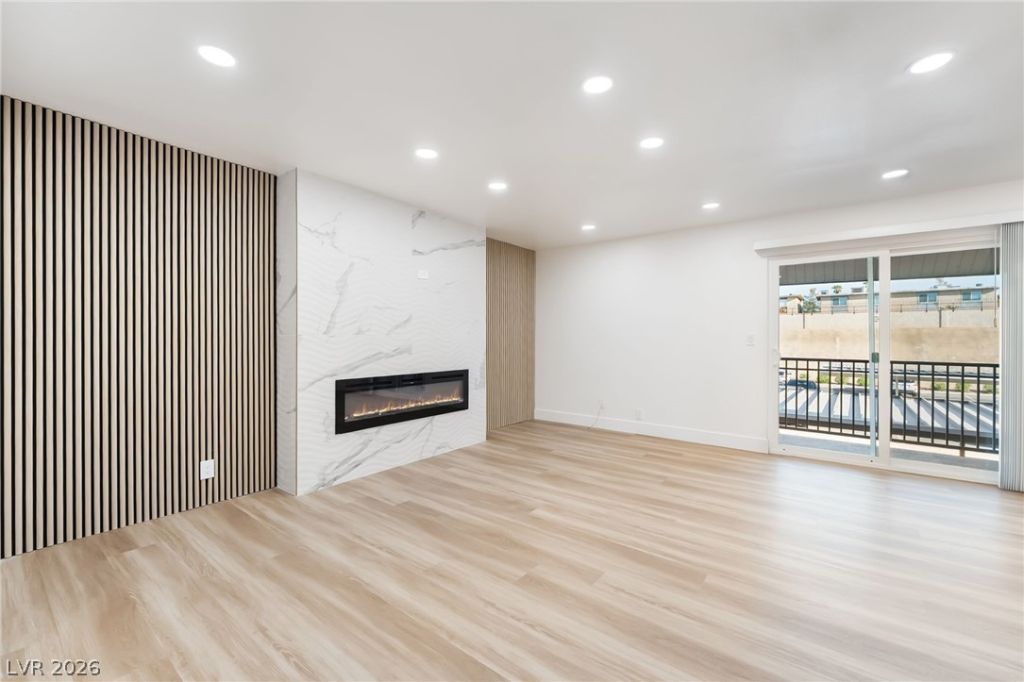
Beautifully renovated 2 bedroom 2 bathroom apartment like no others, open floor plan, New Sliding door to covered balcony, kitchen features an Island with waterfalls, stainless steel appliances, quarts countertops, luxury tiled bathrooms that are very spacious, located in Bella vita community featuring Guard gated and roving security, community pools and spas, tennis courts and clubhouse this home is a rare find so act fast while its still available.
Property Features
Property Type: Residential - Condominium
Cooling: Central Air, Electric
Fireplaces: 1
Heating: Central, Electric
Home Style: Two Story
Lot Size: 0.03 Acres
Roof Type: Flat, Tile
Stories: 2.0
Taxes: $635
Year Built: 1982
Amenities
Window Treatments
Balcony
Patio
Feature Descriptions
Appliances: Dryer, Dishwasher, Electric Range, Disposal, Microwave, Refrigerator, Washer
Association Amenities: Business Center, Clubhouse, Fitness Center, Gated, Barbecue, Pool, Guard, Spa/Hot Tub, Security, Tennis Court(s)
Community Features: Pool
Days on Site: 1
Exterior: Frame, Stucco, Drywall
Fencimg: Back Yard, Wrought Iron
Fireplace: Electric, Living Room
Flooring: Luxury Vinyl Plank, Tile
HOA Fee: 307/ Monthly
Hot Tub: Yes
Laundry: Electric Dryer Hookup, Laundry Closet, Upper Level
Lot: < 1/4 Acre
Parcel#: 163-24-611-360
Parking: Assigned, Covered, Guest
Parking Notes: Assigned, Covered, Guest
Patio/Porch: Balcony, Covered, Patio
Pool: Community
Sewer: Public Sewer
Swimming Pool: Yes
Utilities: Underground Utilities
Water: Public
Window: Blinds, Double Pane Windows
Room Sizes
Living Room: 17 X 14
Kitchen: 10 X 8
Dining Room: 10 X 8
Bedroom 2: 13 X 12
Primary Bathroom: 9 X 6
Primary Bedroom: 17 X 11
Local Schools
High School: Clark Ed. W.
Middle School: Sawyer Grant
Elementary School: Thiriot, Joseph E.,Thiriot, Joseph E.
Listed By / Shown By
Listed By
Agency Name: Infinity Brokerage
Agency Contact: 814-450-6335
Agent Name: Mahalalel A Hamilton

Shown By
Agent Name: Elizabeth
Agent Phone: (702) 518-4540
Agency Title: Wardley Real Estate

Estimate Your Payment
Estimated Payment
$ 833.98 per month $725.65 Principal & Interest $52.92 Property Tax $55.42 Homeowner's Insurance
5332 River Glen Drive , Unit 400 | MLS# 2833962
This condo located at 5332 River Glen Drive , Unit 400, Las Vegas, NV 89103 is currently listed for sale with an asking price of $189,995. This property was built in 1982 and has 2 bedrooms and 2 full baths with 978 sq. ft. River Glen Drive , Unit 400 is located in the Westwood Point subdivision. Search Westwood Point real estate on lizlane.wardleyre.com today.