Elizabeth

BEDS5
BATHS3 full 1 partial
SQUARE FEET3,900
MLS#2166140
STATUSActive
PROPERTY TYPEResidential - Single Family
SCHOOLCache
Property Description
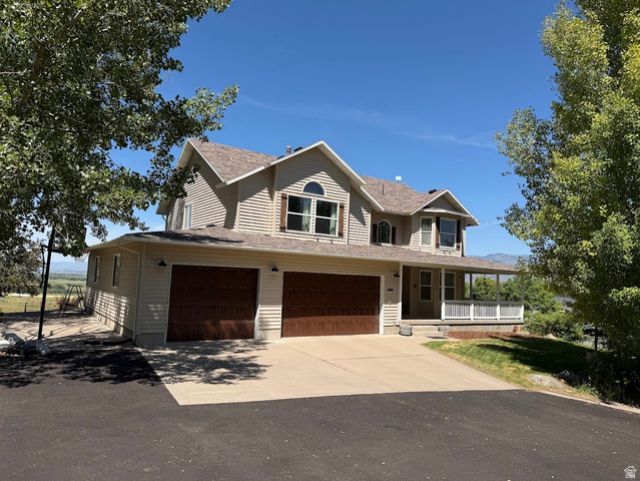
BEAUTIFUL 5 BED/4 BATH HOME AT THE BASE OF THE WELLSVILLE MOUNTAINS! Stunning Views of the valley below! Basement has a separate entrance with a FULL MOTHER-IN-LAW APARTMENT. Oversized garage and DETACHED SHOP with 220 V electrical. Includes Hardwood Floors, JETTED TUB, new deck and lots of space for your animals. Fully PAVED DRIVEWAY, garden boxes, PICKLEBALL COURT, firepit, orchard and more. GENERATOR READY TRANSFER SWITCH, 2 owned 1000 gallon propane tanks. Come and see all of the updates inside and out. Call or text for details.
Property Features
Property Type: Residential - Single Family
Basement: Yes
Basement: Full, Walk-Out Access
Cooling: Central Air
Fenced: Yes
Fireplaces: 2
Garage: 4 car attached
Heating: Gas: Radiant, Hot Water, Propane, Wood
Home Style: Stories: 2
Lot Size: 1.66 Acres
Roof Type: Asphalt, Pitched
Stories: 3.0
Taxes: $2,850
Year Built: 1997
Amenities
Basement Apartment
Bath: Primary
French Doors
Kitchen: Updated
Mother-in-Law Apt.
Range/Oven: Free Stdng.
Granite Countertops
Barn
Basement Entrance
Double Pane Windows
Entry (Foyer)
Horse Property
Out Buildings
Porch: Open
Sliding Glass Doors
Storm Doors
Walkout
Feature Descriptions
Accessibility: Accessible Doors, Accessible Hallway(s), Accessible Electrical and Environmental Controls, Accessible Kitchen Appliances
Days on Site: 37
Door Features: French Doors
Exterior: Brick
Flooring: Carpet, Hardwood, Tile
Laundry: Electric Dryer Hookup
Lot: Fenced: Part, Sprinkler: Auto-Full, Terrain: Grad Slope, View: Mountain, View: Valley, Drip Irrigation: Auto-Full
Lot Dimensions: 0.0x0.0x0.0
Outbuilding(s): Yes
Parcel#: 11-108-0002
Parking: Parking: Uncovered
Parking Notes: Parking: Uncovered
Patio/Porch: Porch: Open
Sewer: Septic Tank
Special View Info: Mountain(s), Valley
Topography: Fenced: Part, Sprinkler: Auto-Full, Terrain, Flat, Terrain: Grad Slope, View: Mountain, View: Valley, Drip Irrigation: Auto-Full
Utilities: Natural Gas Connected, Electricity Connected, Sewer: Septic Tank
Water: Rights: Owned, Well
Window: Drapes
Local Schools
High School: Mountain Crest
Middle School: South Cache
Elementary School: Mountainside
School District: Cache
Listed By / Shown By
Listed By
Agency Name: Dwell Realty Group, LLC
Shown By
Agent Name: Elizabeth
Agent Phone: (702) 518-4540
Agency Title: Wardley Real Estate

Estimate Your Payment
Estimated Payment
$ 4,348.49 per month $3,819.32 Principal & Interest $237.50 Property Tax $291.67 Homeowner's Insurance
5355 W 3400 S | MLS# 2166140
This single family home located at 5355 W 3400 S, Wellsville, UT 84339 is currently listed for sale with an asking price of $1,000,000. This property was built in 1997 and has 5 bedrooms and 3 full and 1 partial baths with 3900 sq. ft. W 3400 S is located within the Cache school district. Search Wellsville real estate on lizlane.wardleyre.com today.