Elizabeth

BEDS3
BATHS2 full 1 partial
SQUARE FEET3,607
MLS#2115556
STATUSActive
PROPERTY TYPEResidential - Single Family
SUBDIVISIONSUNSET RIDGES
SCHOOLCache
Property Description
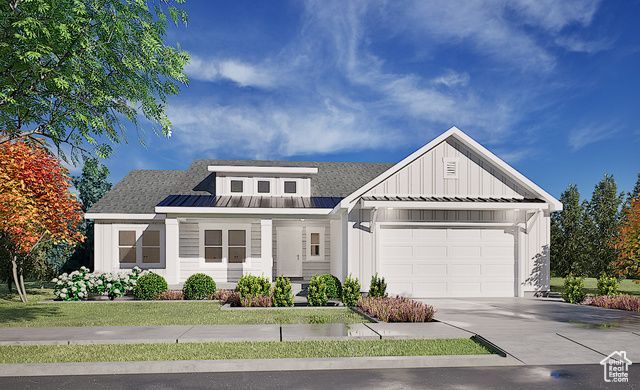
This Emerson 1797 Farmhouse floor plan is one of the most popular plans. It offers a large great room, big pantry and a HUGE walk in closet in the primary suite. Build in this amazing Sunset Ridges subdivision and choose a floor plan starting in the low $500,000's. Lots of floor plans to choose from and this community is about as good as it gets. Views of the mountains and valleys all while having a flat yard. There are lots of options to choose from. Call today to start building your dream home. Check out all floor plans at sierrahomes.com! Photos are of a previously built home.
Property Features
Property Type: Residential - Single Family
Basement: Daylight, Full
Basement: Yes
Cooling: Central Air
Garage: 3 car attached
Heating: Forced Air, Gas: Central, >= 95% efficiency
Home Style: Rambler/Ranch
Lot Size: 0.28 Acres
Roof Type: Asphalt
Stories: 2.0
Taxes: $1
Year Built: 2025
Amenities
Bath: Primary
Bath: Sep. Tub/Shower
Closet: Walk-In
Disposal
Great Room
Range/Oven: Free Stdng.
Vaulted Ceilings
Smart Thermostat(s)
Double Pane Windows
Entry (Foyer)
Feature Descriptions
Appliances: Microwave
Days on Site: 76
Exterior: Cement Siding
Flooring: Carpet
Laundry: Electric Dryer Hookup
Lot: Curb & Gutter, Road: Paved, Sidewalks, View: Mountain
Lot Dimensions: 0.0x0.0x0.0
Sewer: Sewer: Connected
Special View Info: Mountain(s)
Topography: Curb & Gutter, Road: Paved, Sidewalks, Terrain, Flat, View: Mountain
Utilities: Natural Gas Connected, Electricity Connected, Sewer Connected, Water Connected
Water: Culinary
Window: None
Local Schools
High School: Sky View
Middle School: North Cache
Elementary School: Birch Creek
School District: Cache
Listed By / Shown By
Listed By
Agency Name: Abode & Co. Real Estate LLC
Agency Phone: 435-227-6913
Shown By
Agent Name: Elizabeth
Agent Phone: (702) 518-4540
Agency Title: Wardley Real Estate

Estimate Your Payment
Estimated Payment
$ 2,396.38 per month $2,226.28 Principal & Interest $0.08 Property Tax $170.01 Homeowner's Insurance
536 N 510 E | MLS# 2115556
This single family home located at 536 N 510 E, Smithfield, UT 84335 is currently listed for sale with an asking price of $582,900. This property was built in 2025 and has 3 bedrooms and 2 full and 1 partial baths with 3607 sq. ft. N 510 E is located in the SUNSET RIDGES subdivision within the Cache school district. Search SUNSET RIDGES real estate on lizlane.wardleyre.com today.