Elizabeth

BEDS2
BATHS2 full 1 partial
SQUARE FEET1,244
MLS#2829938
STATUSActive
PROPERTY TYPERental - Single Family
SUBDIVISIONBluffs Amd
Property Description
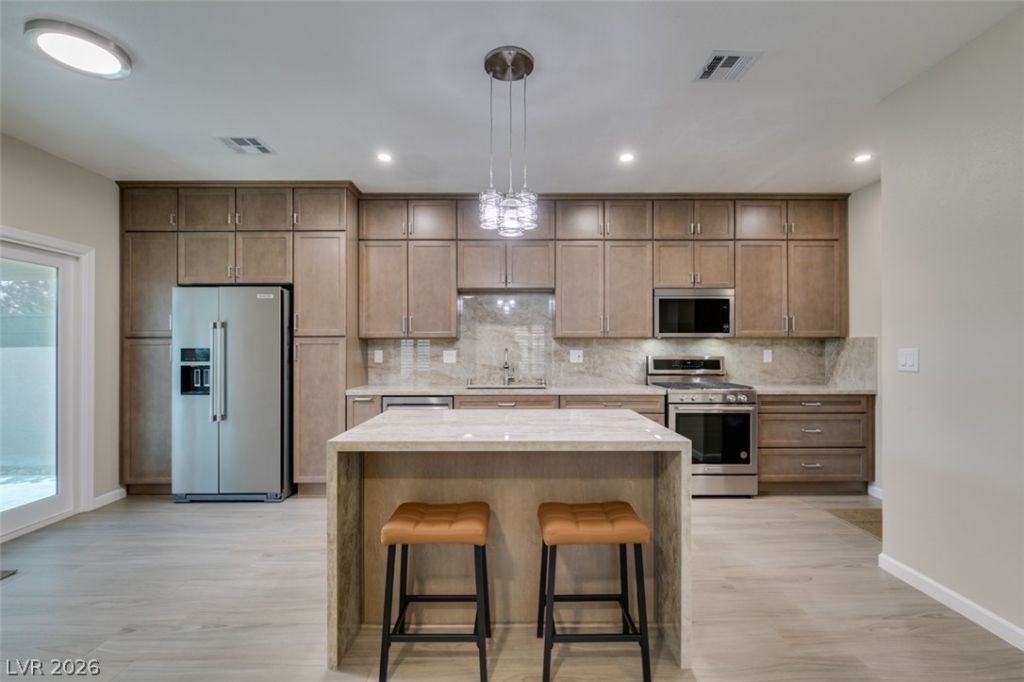
Fully remodeled and move-in ready, this beautifully updated corner-lot home offers 2 spacious bedrooms,2.5 bathrooms, dual primary en-suites, and a fully finished 2-car garage in a quiet, desirable neighborhood.Inside, you’ll find vaulted ceilings, upgraded flooring, and modern finishes that create a bright and invitingatmosphere. The remodeled kitchen features custom cabinetry, ample storage, and stylish upgradesthroughout, while the upstairs laundry area adds everyday convenience. Step outside to a private backyardwith a custom covered patio and plenty of space to relax or entertain. Conveniently located near shopping,dining, and more, this home blends comfort, style, and functionality.
Property Features
Property Type: Rental - Single Family
Cooling: Central Air, Electric
Fireplaces: 1
Garage: 2
Heating: Central, Gas
Home Style: Two Story
Lot Size: 0.08 Acres
Roof Type: Tile
Stories: 2.0
Year Built: 1990
Amenities
Bathroom on Main Level
Ceiling Fan(s)
Window Treatments
Feature Descriptions
Appliances: Dryer, Dishwasher, Disposal, Gas Range, Microwave, Refrigerator, Washer/Dryer, Washer/DryerAllInOne, Washer
Association Amenities: Country Club, Pool
Community Features: Pool
Days on Site: 5
Exterior: Frame
Fencimg: Block, Back Yard
Fireplace: Gas, Living Room
Flooring: Laminate
Laundry: Gas Dryer Hookup, Laundry Room
Parcel#: 178-04-310-021
Parking: Garage, Private
Parking Notes: Garage, Private
Pool: Community
Swimming Pool: Yes
Utilities: Cable Available
Window: Plantation Shutters
Room Sizes
Bedroom 2: 13 X 13
Primary Bedroom: 14 X 13
Local Schools
High School: Green Valley
Middle School: Cortney Francis
Elementary School: Treem, Harriet A.,Treem, Harriet A.
Listed By / Shown By
Listed By
Agency Name: Keller Williams MarketPlace
Agent Name: Katherine May

Shown By
Agent Name: Elizabeth
Agent Phone: (702) 518-4540
Agency Title: Wardley Real Estate

540 Sutters Mill Road | MLS# 2829938
This property located at 540 Sutters Mill Road, Henderson, NV 89014 is currently listed for rent with an asking price of $2,747 / Monthly. Search Henderson real estate on lizlane.wardleyre.com today.