Elizabeth

BEDS3
BATHS2 full
SQUARE FEET1,546
MLS#2829111
STATUSActive
PROPERTY TYPEResidential - Single Family
SUBDIVISIONMt Falls Pa2 P2 - Cascata
Property Description
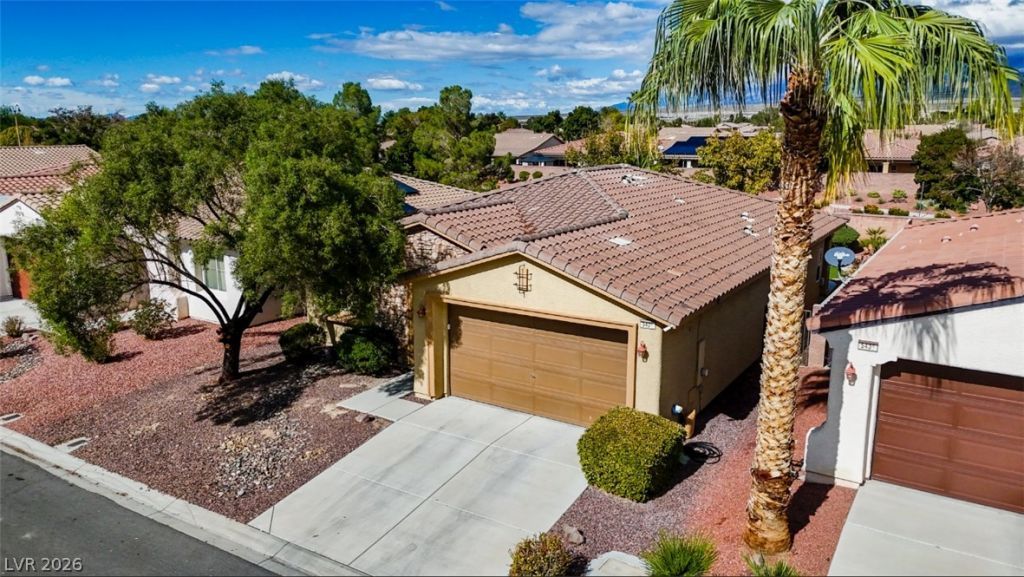
MOUNTAIN FALLS BEAUTY MOVE -IN READY!! 3 -2-2 OPEN SPLIT BEDROOM FLOOR PLAN. SPACIOUS PRIMARY BEDROOM WITH WALKIN CLOSET FAUX WOOD BLINDS.FAN WITH LIGHT, PRIMARY BATH FEATURES DUAL SINKS ,2 MEDICINE CABINETS AND OVERSIIZED WALKIN SHOWER., SEPARATE LAUNDRY ROOM WITH CABINETS, OPEN KITCHEN DINING AND FAMILY ROOM WITH LOTS CABINETS, FAN ISLAND BREAKFAST BAR,WATER FILTERING SYSTEM, BEAUTIFULLY LANDSCAPE FRONT AND BACKYARD WITH TREES SHRUBS AND SYNTHETIC GRASS LARGED PATIO AND BLOCK WALL FENCING FOR PRIVACY AND GREAT MOUNTAIN VEIWS.
Property Features
Property Type: Residential - Single Family
Cooling: Central Air, Electric
Garage: 2
Heating: Central, Electric
Home Style: One Story
Lot Size: 0.13 Acres
Roof Type: Tile
Stories: 1.0
Taxes: $1,703
Year Built: 2006
Amenities
Ceiling Fan(s)
Primary Downstairs
Window Treatments
Patio
Private Yard
Irrigation Sprinklers
Feature Descriptions
Appliances: Dryer, Dishwasher, Electric Cooktop, Disposal, Microwave, Refrigerator, Water Softener Owned, Washer
Association Amenities: Clubhouse, Fitness Center, Golf Course, Pool, Recreation Room, RV Parking
Days on Site: 8
Fencimg: Block, Back Yard
Flooring: Ceramic Tile
HOA Fee: 115/ Monthly
Laundry: Electric Dryer Hookup, Laundry Room
Lot: Drip Irrigation/Bubblers, Landscaped, Rocks, Synthetic Grass, Trees, < 1/4 Acre
Parcel#: 46-581-71
Parking: Additional Parking, Attached, Garage, Garage Door Opener, Inside Entrance, RV Access/Parking
Parking Notes: Additional Parking, Attached, Garage, Garage Door Ope
Patio/Porch: Patio
Pool: Association
Sewer: Public Sewer
Utilities: Electricity Available, Natural Gas Not Available
Water: Public
Window: Blinds, Double Pane Windows
Room Sizes
Dining Room: 9 X 7
Family Room: 17 X 15
Kitchen: 11 X 9
Primary Bathroom: 0 X 0
Bedroom 3: 11 X 10
Bedroom 2: 11 X 10
Primary Bedroom: 14 X 15
Local Schools
High School: Pahrump Valley
Middle School: Rosemary Clarke
Elementary School: Hafen,Hafen
Listed By / Shown By
Listed By
Agency Name: Nevada Realty
Agency Contact: 775-727-1818
Agent Name: Laura B. Aldrich

Shown By
Agent Name: Elizabeth
Agent Phone: (702) 518-4540
Agency Title: Wardley Real Estate

Estimate Your Payment
Estimated Payment
$ 1,477.99 per month $1,241.28 Principal & Interest $141.92 Property Tax $94.79 Homeowner's Insurance
5426 Carrara Pointe Street | MLS# 2829111
This single family home located at 5426 Carrara Pointe Street, Pahrump, NV 89061 is currently listed for sale with an asking price of $325,000. This property was built in 2006 and has 3 bedrooms and 2 full baths with 1546 sq. ft. Carrara Pointe Street is located in the Mt Falls Pa2 P2 - Cascata subdivision. Search Mt Falls Pa2 P2 - Cascata real estate on lizlane.wardleyre.com today.