Elizabeth

BEDS2
BATHS2 full
SQUARE FEET1,277
MLS#2794650
STATUSActive
PROPERTY TYPEResidential - Single Family
SUBDIVISIONDel Webb Communities
Property Description
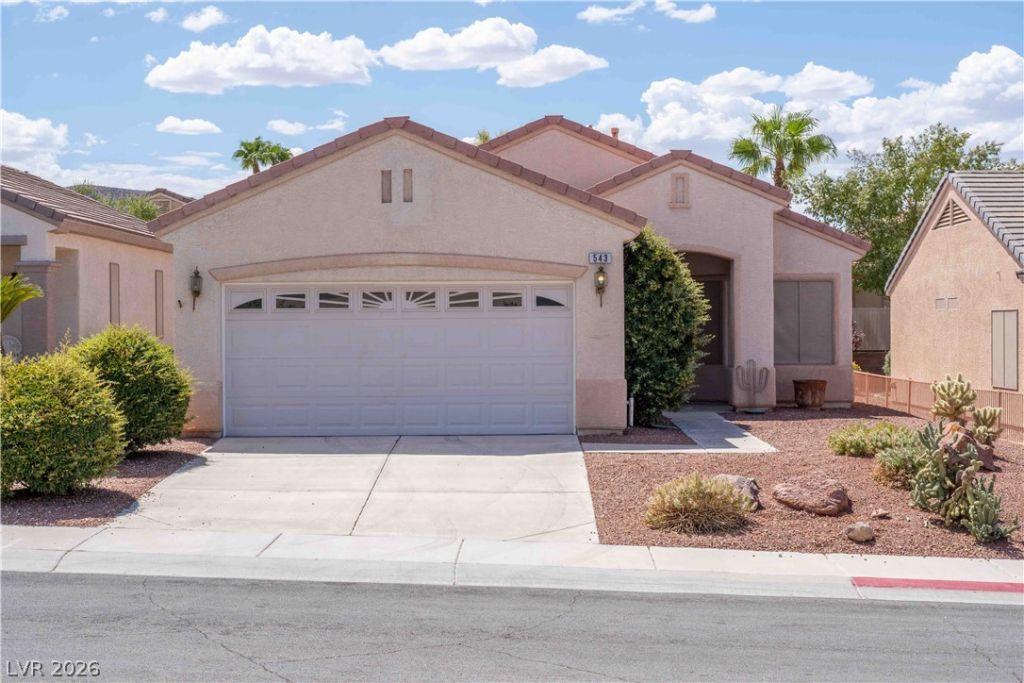
Amazing Sun City Home! Has a peaceful backyard with extended covered patio for extra shade on those hot summer days. Nice tile and carpet flooring with blinds throughout this spacious home. Cook's kitchen with solid surface countertops and breakfast nook. Kitchen opens into a large living room that's great for entertaining. Bedrooms are separated in this floorplan for privacy when guest are visiting. All with ceiling fans and nice size closets. Garage has plenty of room for storage and still room to park your car. Refrigerator, Washer, & Dryer are included. This amazing home is located in the heart of Sun City MacDonald ranch and features a 36,000 SQ FT clubhouse with bar and grill, an executive 18 hole golf course, tennis courts, pickleball courts, meeting rooms, and so much more! This property is close to shopping, restaurants and has quick freeway access.
Property Features
Property Type: Residential - Single Family
Cooling: Central Air, Electric
Garage: 2
Heating: Central, Gas
Home Style: One Story
Lot Size: 0.11 Acres
Roof Type: Tile
Stories: 1.0
Taxes: $2,116
Year Built: 2000
Amenities
Bathroom on Main Level
Bedroom on Main Level
Ceiling Fan(s)
Primary Downstairs
Window Treatments
Patio
Feature Descriptions
Appliances: Built-In Gas Oven, Dryer, Dishwasher, Disposal, Microwave, Refrigerator, Washer
Association Amenities: Country Club, Clubhouse, Fitness Center, Golf Course, Pickleball, Pool, Spa/Hot Tub, Tennis Court(s)
Community Features: Pool
Days on Site: 130
Exterior: Frame, Stucco
Fencimg: Block, Partial, Wrought Iron
Flooring: Carpet, Ceramic Tile
HOA Fee: 74/ Monthly
Hot Tub: Yes
Laundry: Gas Dryer Hookup, Main Level
Lot: Desert Landscaping, Landscaped, < 1/4 Acre
Parcel#: 178-29-612-061
Parking: Attached, Garage, Private
Parking Notes: Attached, Garage, Private
Patio/Porch: Covered, Patio
Pool: Community
Sewer: Public Sewer
Swimming Pool: Yes
Utilities: Underground Utilities
Water: Public
Window: Blinds
Room Sizes
Living Room: 20 X 12
Dining Room: 9 X 9
Kitchen: 12 X 9
Bedroom 2: 11 X 11
Primary Bedroom: 12 X 10
Local Schools
High School: Coronado High
Middle School: Miller Bob
Elementary School: Vanderburg, John C.,Twitchell, Neil C.
Listed By / Shown By
Listed By
Agency Name: AMaxima Realty and Property Ma
Agency Contact: 702-835-9220
Agent Name: Raul S. Esteves Jr

Shown By
Agent Name: Elizabeth
Agent Phone: (702) 518-4540
Agency Title: Wardley Real Estate

Estimate Your Payment
Estimated Payment
$ 1,882.39 per month $1,585.02 Principal & Interest $176.33 Property Tax $121.04 Homeowner's Insurance
543 Towering Vista Place | MLS# 2794650
This single family home located at 543 Towering Vista Place, Henderson, NV 89012 is currently listed for sale with an asking price of $415,000. This property was built in 2000 and has 2 bedrooms and 2 full baths with 1277 sq. ft. Towering Vista Place is located in the Del Webb Communities subdivision. Search Del Webb Communities real estate on lizlane.wardleyre.com today.