Elizabeth

BEDS3
BATHS3 full
SQUARE FEET2,262
MLS#2827696
STATUSActive
PROPERTY TYPEResidential - Single Family
SUBDIVISIONRunvee Hobart
Property Description
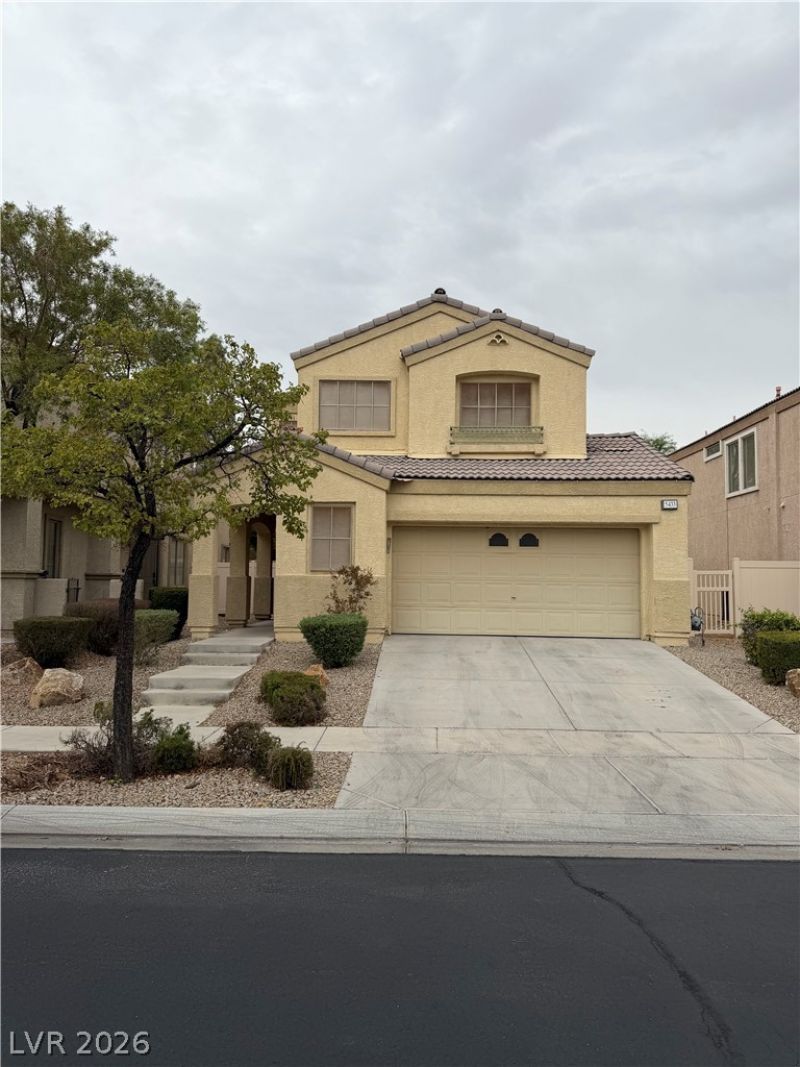
Welcome to this beautifully refreshed two-story home featuring brand-new flooring throughout, fresh interior paint, and no carpet anywhere in the home! The thoughtfully designed floor plan offers a private downstairs office, ideal for working from home or creating a quiet retreat. Upstairs, enjoy an expansive great room with plenty of space for entertaining, relaxing, or gathering. The spacious primary suite features a walk-in closet, dual sinks, a separate soaking tub, and a walk-in shower. Additional highlights include an open kitchen with generous cabinet space and a low-maintenance backyard with an extended concrete patio. Conveniently located near a golf course, with access to nearby shopping, dining, and everyday amenities. Move-in ready with fresh updates and versatile living spaces throughout!
Property Features
Property Type: Residential - Single Family
Cooling: Central Air, Electric
Garage: 2
Heating: Central, Gas
Home Style: Two Story
Lot Size: 0.12 Acres
Roof Type: Tile
Stories: 2.0
Taxes: $2,217
Year Built: 2006
Amenities
Bathroom on Main Level
Ceiling Fan(s)
Window Treatments
Private Yard
Feature Descriptions
Appliances: Dryer, Dishwasher, Disposal, Gas Range, Microwave, Refrigerator, Washer
Days on Site: 18
Fencimg: Block, Back Yard, Vinyl
Flooring: Luxury Vinyl Plank
HOA Fee: 113/ Monthly
Laundry: Gas Dryer Hookup, Main Level
Lot: Desert Landscaping, Landscaped, < 1/4 Acre
Parcel#: 123-31-112-083
Parking: Attached, Garage, Private
Parking Notes: Attached, Garage, Private
Sewer: Public Sewer
Utilities: Underground Utilities
Water: Public
Window: Blinds
Room Sizes
Great Room: 13 X 19
Living Room: 14 X 19
Family Room: 15 X 23
Dining Room: 10 X 10
Bedroom 3: 10 X 15
Bedroom 2: 10 X 11
Primary Bedroom: 15 X 18
Local Schools
High School: Mojave
Middle School: Findlay Clifford O.
Elementary School: Dickens, D. L. Dusty,Dickens, D. L. Dust
Listed By / Shown By
Listed By
Agency Name: Love Las Vegas Realty
Agency Contact: 702-496-7653
Agent Name: Jie Zhou

Shown By
Agent Name: Elizabeth
Agent Phone: (702) 518-4540
Agency Title: Wardley Real Estate

Estimate Your Payment
Estimated Payment
$ 1,907.25 per month $1,600.30 Principal & Interest $184.75 Property Tax $122.21 Homeowner's Insurance
5433 Sun Prairie Street | MLS# 2827696
This single family home located at 5433 Sun Prairie Street , North Las Vegas, NV 89081 is currently listed for sale with an asking price of $419,000. This property was built in 2006 and has 3 bedrooms and 3 full baths with 2262 sq. ft. Sun Prairie Street is located in the Runvee Hobart subdivision. Search Runvee Hobart real estate on lizlane.wardleyre.com today.