Elizabeth

BEDS4
BATHS3 full 1 partial
SQUARE FEET4,047
MLS#2816817
STATUSActive Under Contract
PROPERTY TYPEResidential - Single Family
SUBDIVISIONAnn Hualapai
Property Description
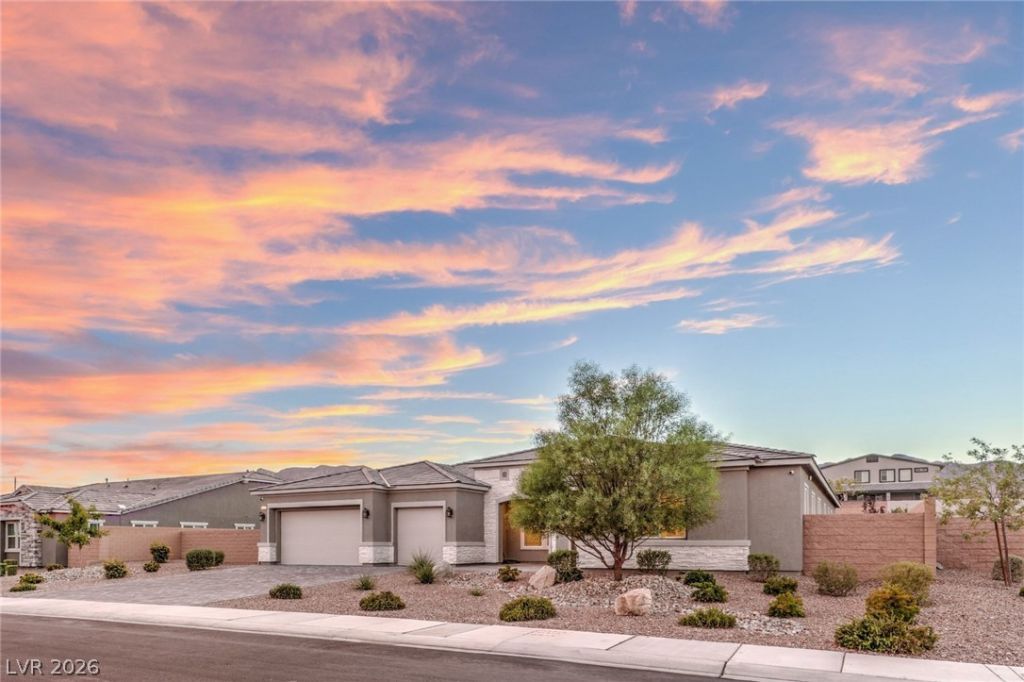
PRICE IMPROVEMENT on this Amazing 4,000+ sq. ft. Richmond American “Robert” floor plan featuring 4 bedrooms and 4 baths. Two bedrooms offer en-suite baths, while the other two share a Jack & Jill bath. Flexible living spaces include a private study/office with French doors and a spacious media/game room. Home has solar (PAID OFF)!The chef’s kitchen is the focal point of the great room and features an enormous island, double-stacked custom cabinetry, a 72” built-in refrigerator, professional gas range with dual ovens, pot filler, wall oven with microwave, walk-in pantry, and butler’s pantry with ice maker. The impressive great room features an 11-foot beamed ceiling and 19-foot, four-panel stacking glass doors that open to the resort-style backyard, creating a seamless indoor/outdoor living space. Perfect for entertaining, the outdoor kitchen includes a Blackstone griddle, stainless steel gas BBQ, warming drawer, refrigerator, and overlooks the gorgeous pool and spa. An enormous 38-foot side yard offers incredible flexibility with room for a large RV, pickleball court, detached casita, or additional outdoor space. This gorgeous home is highly upgraded, beautifully maintained, and truly move-in ready.Conveniently located near the 215 and just minutes from Downtown Summerlin, shopping, dining, Las Vegas Ballpark, and so much more.
Property Features
Property Type: Residential - Single Family
Cooling: Central Air, Electric, High Efficiency,2 Units
Garage: 3
Heating: Central, Gas
Home Style: One Story
Lot Size: 0.41 Acres
Roof Type: Pitched, Tile
Stories: 1.0
Taxes: $14,696
Year Built: 2023
Amenities
Bathroom on Main Level
Bedroom on Main Level
Full Bath on Main Level
Primary Downstairs
Programmable Thermostat
Built-in Barbecue
Barbecue
Patio
Private Yard
Feature Descriptions
Appliances: Built-In Gas Oven, Dryer, Dishwasher, Gas Cooktop, Disposal, Microwave, Refrigerator, Water Softener Owned, Tankless Water Heater, Washer
Association Amenities: Gated
Days on Site: 55
Exterior: Drywall
Fencimg: Block, Back Yard
Flooring: Carpet, Ceramic Tile
HOA Fee: 133/ Monthly
Laundry: Cabinets, Electric Dryer Hookup, Gas Dryer Hookup, Main Level, Laundry Room, Sink
Lot: 1/4 to 1 Acre Lot, Desert Landscaping, Landscaped
Parcel#: 125-31-118-011
Parking: Attached, Exterior Access Door, Epoxy Flooring, Finished Garage, Garage, Garage Door Opener, Inside Entrance, Private, RV Potential, RV Access/Parking, Shelves
Parking Notes: Attached, Exterior Access Door, Epoxy Flooring, Finis
Patio/Porch: Covered, Patio
Pool: Gas Heat, In Ground, Private
Sewer: Public Sewer
Spa: Yes
Special View Info: Mountain(s)
Swimming Pool: Yes
Utilities: Underground Utilities
Water: Public
Window: Double Pane Windows
Room Sizes
Media Room: 20 X 20
Kitchen: 31 X 4
Dining Room: 15 X 12
Den: 13 X 12
Bedroom 4: 13 X 12
Bedroom 3: 13 X 11
Bedroom 2: 13 X 12
Primary Bedroom: 17 X 14
Local Schools
High School: Centennial
Middle School: Leavitt Justice Myron E
Elementary School: Allen, Dean La Mar,Allen, Dean La Mar
Listed By / Shown By
Listed By
Agency Name: Las Vegas Sotheby's Int'l
Agent Name: Doug W. Thompson

Shown By
Agent Name: Elizabeth
Agent Phone: (702) 518-4540
Agency Title: Wardley Real Estate

Estimate Your Payment
Estimated Payment
$ 8,624.45 per month $6,874.78 Principal & Interest $1,224.67 Property Tax $525.00 Homeowner's Insurance
5455 Grambley Street | MLS# 2816817
This single family home located at 5455 Grambley Street, Las Vegas, NV 89149 is currently listed for sale with an asking price of $1,800,000. This property was built in 2023 and has 4 bedrooms and 3 full and 1 partial baths with 4047 sq. ft. Grambley Street is located in the Ann Hualapai subdivision. Search Ann Hualapai real estate on lizlane.wardleyre.com today.