Elizabeth

BEDS3
BATHS2 full 1 partial
SQUARE FEET1,690
MLS#2826234
STATUSActive
PROPERTY TYPERental - Single Family
SUBDIVISIONBoulder Ranch Ii Phase 2
Property Description
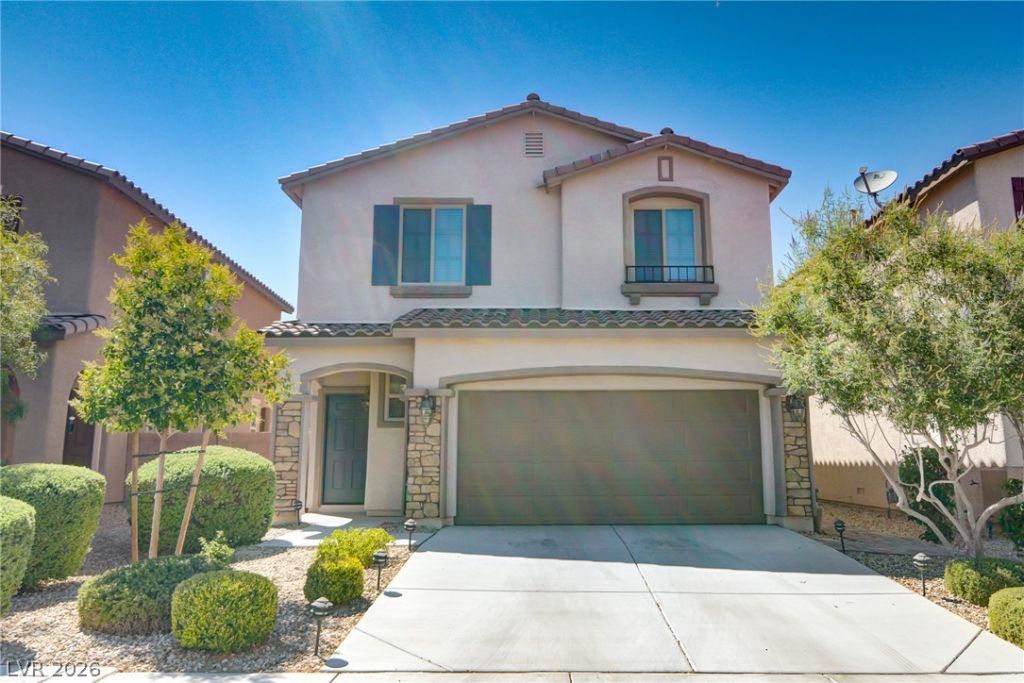
BEAUTIFUL TWO-STORY HOME WITH STUNNING KITCHEN & SPACIOUS PRIMARY SUITE! Sewer, trash and landscaping INCLUDED! Welcome to this charming two-story home featuring an attractive stone-accented exterior and a thoughtfully designed floor plan! Step inside to a welcoming living room conveniently located just off the kitchen, with tile flooring throughout the entire first floor for a clean, stylish look and easy maintenance.The beautifully appointed kitchen is sure to impress, featuring custom cabinetry, granite countertops, a large center island with breakfast bar, a spacious pantry, and an elegant tile backsplash. The separate dining area offers convenient access to the backyard, making everyday dining and entertaining a breeze.Enjoy outdoor living in the private backyard, complete with a covered patio, low-maintenance synthetic grass, and attractive shrubs—perfect for relaxing, hosting gatherings, or enjoying your morning coffee.Upstairs, retreat to the generously sized primary suite featuring a walk-in closet and a private bathroom with dual sinks and a separate tub and shower.Stylish finishes, functional living spaces, and a wonderful backyard make this home a must-see! Don't miss your opportunity to make it yours—schedule your showing today!
Property Features
Property Type: Rental - Single Family
Cooling: Central Air, Electric
Garage: 2
Heating: Central, Gas
Home Style: Two Story
Lot Size: 0.08 Acres
Roof Type: Tile
Stories: 2.0
Year Built: 2015
Amenities
Bathroom on Main Level
Window Treatments
Feature Descriptions
Appliances: Dryer, Dishwasher, Disposal, Gas Range, Microwave, Refrigerator, Washer/Dryer, Washer/DryerAllInOne, Washer
Association Amenities: Gated, Park
Days on Site: 21
Exterior: Frame, Stucco
Fencimg: Block, Back Yard
Flooring: Carpet, Tile
Laundry: Gas Dryer Hookup, Laundry Room
Parcel#: 161-27-715-105
Parking: Garage, Private
Parking Notes: Garage, Private
Utilities: Cable Available
Window: Blinds
Room Sizes
Dining Room: 9 X 8
Bedroom 3: 12 X 10
Bedroom 2: 12 X 10
Primary Bedroom: 16 X 14
Local Schools
High School: Basic Academy
Middle School: Cortney Francis
Elementary School: Bailey, Sister Robert Joseph,Bailey, Sis
Listed By / Shown By
Listed By
Agency Name: Faranesh Real Estate
Agency Contact: 702-536-9000
Agent Name: Wasim Faranesh

Shown By
Agent Name: Elizabeth
Agent Phone: (702) 518-4540
Agency Title: Wardley Real Estate

5487 Funks Grove Lane | MLS# 2826234
This property located at 5487 Funks Grove Lane, Las Vegas, NV 89122 is currently listed for rent with an asking price of $1,925 / Monthly. Search Las Vegas real estate on lizlane.wardleyre.com today.