Elizabeth

BEDS6
BATHS2 full
SQUARE FEET2,408
MLS#2172436
STATUSActive
PROPERTY TYPEResidential - Single Family
SCHOOLGranite
Property Description
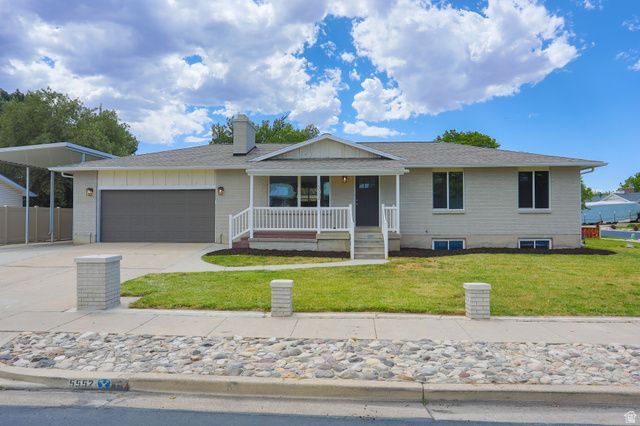
Located in one of Taylorsville's most desirable neighborhoods, this beautifully updated home combines modern finishes, comfort, and convenience. Fresh interior paint, brand-new plush carpet, and stylish luxury vinyl plank flooring create a bright, welcoming atmosphere throughout. The kitchen is designed to impress with stainless steel appliances, gorgeous quartz countertops, and ample workspace for cooking and entertaining. Updated bathrooms feature upgraded finishes that add a touch of everyday luxury. Outside, enjoy the benefits of being near a park while maintaining quick access to shopping, dining, schools, and freeway connections. Exceptionally clean and truly move-in ready, this home offers the ideal combination of location, style, and value. Schedule your showing today!
Property Features
Property Type: Residential - Single Family
Basement: Yes
Basement: Full
Cooling: Central Air
Fenced: Yes
Fireplaces: 1
Garage: 2 car attached
Heating: Forced Air, Gas: Central
Home Style: Rambler/Ranch
Lot Size: 0.20 Acres
Roof Type: Asphalt
Stories: 2.0
Taxes: $5,076
Year Built: 1975
Amenities
Alarm: Fire
Bath: Primary
Disposal
Kitchen: Updated
Range/Oven: Free Stdng.
Double Pane Windows
Out Buildings
Lighting
Patio: Covered
Feature Descriptions
Appliances: Ceiling Fan, Microwave, Refrigerator
Days on Site: 8
Exterior: Brick, Other
Flooring: Carpet
Lot: Corner Lot, Curb & Gutter, Fenced: Part, Road: Paved, Sidewalks, View: Mountain
Lot Dimensions: 0.0x0.0x0.0
Outbuilding(s): Yes
Parcel#: 21-15-103-038
Parking: Covered, Rv Parking
Parking Notes: Covered, Rv Parking
Patio/Porch: Covered
Special View Info: Mountain(s)
Topography: Corner Lot, Curb & Gutter, Fenced: Part, Road: Paved, Sidewalks, View: Mountain
Utilities: Natural Gas Connected, Electricity Connected, Water Connected
Water: Culinary
Window: None
Local Schools
High School: Taylorsville
Middle School: Bennion
Elementary School: Taylorsville
School District: Granite
Listed By / Shown By
Listed By
Agency Name: Dimension Realty Services (Salt Lake City)
Agency Phone: 801-617-2236
Shown By
Agent Name: Elizabeth
Agent Phone: (702) 518-4540
Agency Title: Wardley Real Estate

Estimate Your Payment
Estimated Payment
$ 2,889.18 per month $2,291.21 Principal & Interest $423.00 Property Tax $174.97 Homeowner's Insurance
5552 S South Hew Wood Dr | MLS# 2172436
This single family home located at 5552 S South Hew Wood Dr , Taylorsville, UT 84129 is currently listed for sale with an asking price of $599,900. This property was built in 1975 and has 6 bedrooms and 2 full baths with 2408 sq. ft. S South Hew Wood Dr is located within the Granite school district. Search Taylorsville real estate on lizlane.wardleyre.com today.