Elizabeth

BEDS3
BATHS2 full
SQUARE FEET3,104
MLS#2130131
STATUSUnder Contract
PROPERTY TYPEResidential - Single Family
SUBDIVISIONSUNSET RIDGES
SCHOOLCache
Property Description
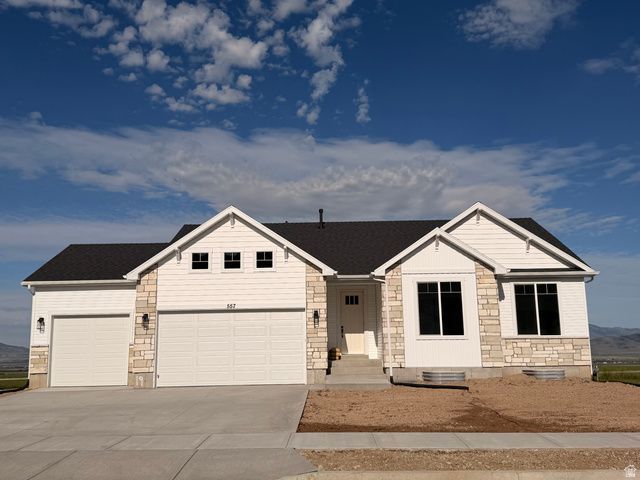
Stunning Willow floor plan built by Sierra Homebuilders that has breathtaking panoramic views. Move-in ready and perfectly designed for comfortable, stylish living. This bright 3-bedroom, 2-bath home features an open-concept living area with abundant windows framing the scenery, a modern kitchen with generous counter space, and a cozy dining that opens to a deck that is ideal for the perfect evening sunsets. The primary suite offers privacy, a full bath, and scenic outlooks; two additional bedrooms and bath all on the main level. Enjoy the convenience of a 3-car garage, ample storage with room to grow in an unfinished basement.Located in a peaceful neighborhood with easy access to outdoor recreation up Smithfield Canyon. Schedule a showing today.
Property Features
Property Type: Residential - Single Family
Basement: Full
Basement: Yes
Cooling: Central Air
Garage: 3
Heating: Forced Air, Gas: Central
Home Style: Rambler/Ranch
Lot Size: 0.28 Acres
Roof Type: Asphalt
Stories: 2.0
Taxes: $1
Year Built: 2025
Amenities
Bath: Primary
Bath: Sep. Tub/Shower
Closet: Walk-In
Disposal
Great Room
Range/Oven: Free Stdng.
Granite Countertops
Feature Descriptions
Appliances: Ceiling Fan, Microwave
Days on Site: 76
Exterior: Stone
Flooring: Carpet
Lot Dimensions: 0.0x0.0x0.0
Parcel#: 08-240-0019
Sewer: Sewer: Connected
Topography: Terrain, Flat
Utilities: Natural Gas Connected, Electricity Connected, Sewer Connected, Water Connected
Water: Culinary
Local Schools
High School: Sky View
Middle School: North Cache
Elementary School: Birch Creek
School District: Cache
Listed By / Shown By
Listed By
Agency Name: Abode & Co. Real Estate LLC
Agency Phone: 435-227-6913
Shown By
Agent Name: Elizabeth
Agent Phone: (702) 518-4540
Agency Title: Wardley Real Estate

Estimate Your Payment
Estimated Payment
$ 2,302.24 per month $2,138.82 Principal & Interest $0.08 Property Tax $163.33 Homeowner's Insurance
557 N 510 E | MLS# 2130131
This single family home located at 557 N 510 E, Smithfield, UT 84335 is currently listed for sale with an asking price of $560,000. This property was built in 2025 and has 3 bedrooms and 2 full baths with 3104 sq. ft. N 510 E is located in the SUNSET RIDGES subdivision within the Cache school district. Search SUNSET RIDGES real estate on lizlane.wardleyre.com today.