Elizabeth

BEDS4
BATHS2 full
SQUARE FEET2,056
MLS#2774464
STATUSActive
PROPERTY TYPEResidential - Single Family
SUBDIVISIONStallion Mountain
Property Description
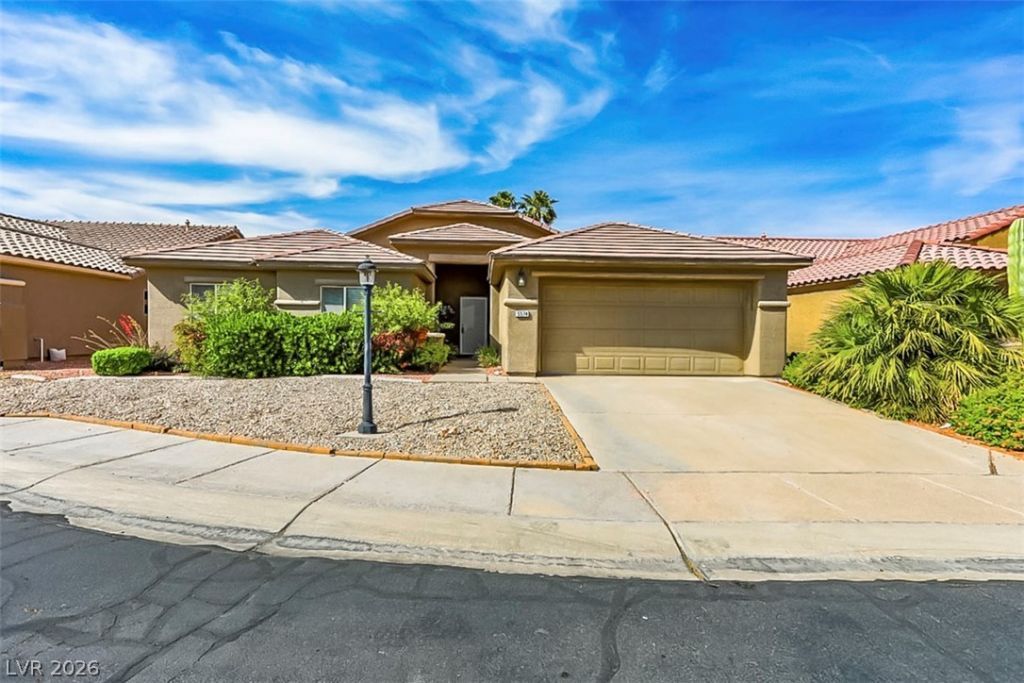
OWNER WILL PAY OFF SOLAR!! Single-story home in the gated community of Stallion Mountain featuring 4 bedrooms, 2 baths, and 2,056 sqft. This open-concept floor plan offers vaulted ceilings and a spacious great room that flows into the kitchen with solid surface countertops, stainless steel appliances, and a dining area. Split-bedroom layout provides privacy, with a large primary suite separate from the secondary bedrooms, complete with bay window, dual sinks, soaking tub, separate shower, and walk-in closet. Tile and carpet flooring throughout, plus a dedicated laundry room. Situated on a cul-de-sac lot with a covered patio and spacious backyard, ideal for relaxing or entertaining. Convenient location with easy access to shopping, dining, and community amenities.
Property Features
Property Type: Residential - Single Family
Cooling: Central Air, Electric
Garage: 2 car attached
Heating: Central, Gas
Home Style: One Story
Lot Size: 0.15 Acres
Roof Type: Pitched, Tile
Stories: 1.0
Taxes: $1,892
Year Built: 2000
Amenities
Bedroom on Main Level
Ceiling Fan(s)
Primary Downstairs
Pot Rack
Window Treatments
Patio
Private Yard
Feature Descriptions
Appliances: Disposal, Gas Range, Microwave, Refrigerator
Association Amenities: Country Club, Golf Course, Gated, Guard
Days on Site: 93
Fencimg: Block, Back Yard
Flooring: Carpet, Tile
HOA Fee: 121/ Monthly
Laundry: Gas Dryer Hookup, Main Level
Lot: Cul-De-Sac, Desert Landscaping, Landscaped, Rocks, < 1/4 Acre
Parcel#: 161-16-712-017
Parking: Attached, Garage, Garage Door Opener, Inside Entrance, Private
Parking Notes: Attached, Garage, Garage Door Opener, Inside Entrance
Patio/Porch: Covered, Patio
Sewer: Public Sewer
Utilities: Underground Utilities
Water: Public
Window: Blinds, Double Pane Windows, Window Treatments
Room Sizes
Great Room: 20 X 19
Dining Room: 12 X 12
Bedroom 4: 11 X 10
Bedroom 3: 11 X 11
Bedroom 2: 12 X 11
Primary Bedroom: 19 X 14
Local Schools
High School: Chaparral
Middle School: Harney Kathleen & Tim
Elementary School: Cunnngham,Cunnngham
Listed By / Shown By
Listed By
Agency Name: Keller Williams Realty Las Veg
Agency Contact: Ariel.Ives@bigleaguerealty.com
Agent Name: Ariel M. Ives

Shown By
Agent Name: Elizabeth
Agent Phone: (702) 518-4540
Agency Title: Wardley Real Estate

Estimate Your Payment
Estimated Payment
$ 2,007.61 per month $1,718.70 Principal & Interest $157.67 Property Tax $131.25 Homeowner's Insurance
5574 Wedge Court | MLS# 2774464
This single family home located at 5574 Wedge Court, Las Vegas, NV 89122 is currently listed for sale with an asking price of $450,000. This property was built in 2000 and has 4 bedrooms and 2 full baths with 2056 sq. ft. Wedge Court is located in the Stallion Mountain subdivision. Search Stallion Mountain real estate on lizlane.wardleyre.com today.