Elizabeth

BEDS4
BATHS3 full 1 partial
SQUARE FEET2,586
MLS#2830254
STATUSActive
PROPERTY TYPERental - Single Family
SUBDIVISIONSummerlin Village 16 Parcel E J K E S - 1
Property Description
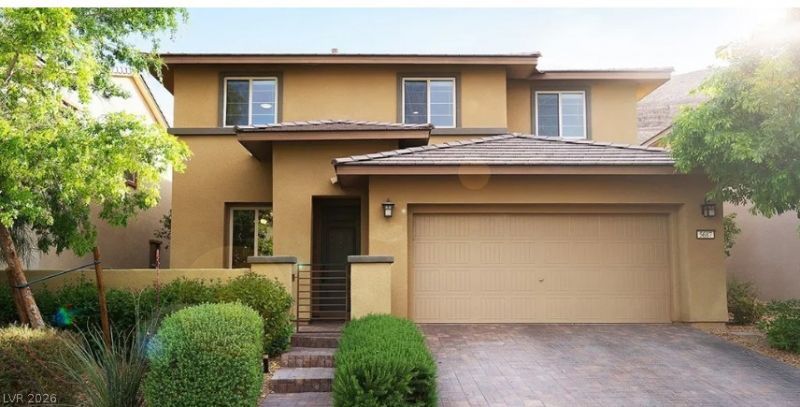
Highly upgraded home in Summerlin’s Mesa community! Built in 2013, this popular floor plan features two primary suites—one upstairs and one downstairs—plus a spacious upstairs loft. The island kitchen offers stainless steel appliances, granite countertops and a full granite backsplash. Beautiful 20-inch tile, a paver driveway and courtyard, and updated backyard landscaping with pavers add to the appeal. Enjoy community amenities including a pool, tennis courts and basketball. Offered at $2,999 per month!
Property Features
Property Type: Rental - Single Family
Cooling: Central Air, Electric,2 Units
Garage: 2
Heating: Central, Gas, Multiple Heating Units
Home Style: Two Story
Lot Size: 0.06 Acres
Roof Type: Tile
Stories: 2.0
Year Built: 2013
Amenities
Bathroom on Main Level
Bedroom on Main Level
Ceiling Fan(s)
Primary Downstairs
Feature Descriptions
Appliances: Built-In Electric Oven, Double Oven, Dryer, Dishwasher, Gas Cooktop, Disposal, Microwave, Refrigerator, Washer/Dryer, Washer/DryerAllInOne, Washer
Association Amenities: Basketball Court, Playground, Park, Pool, Tennis Court(s)
Community Features: Pool
Days on Site: 5
Exterior: Frame, Stucco
Fencimg: Block, Back Yard
Flooring: Carpet, Tile
Laundry: Gas Dryer Hookup, Main Level, Laundry Room
Parcel#: 164-25-410-251
Parking: Attached, Garage, Garage Door Opener, Inside Entrance, Private
Parking Notes: Attached, Garage, Garage Door Opener, Inside Entrance
Pool: Community
Swimming Pool: Yes
Utilities: Cable Available
Room Sizes
Loft: 13 X 15
Dining Room: 9 X 11
Living Room: 9 X 13
Family Room: 13 X 18
Bedroom 4: 10 X 13
Bedroom 3: 10 X 13
Bedroom 2: 11 X 16
Primary Bedroom: 13 X 17
Local Schools
High School: Durango
Middle School: Fertitta Frank & Victoria
Elementary School: Batterman, Kathy,Batterman, Kathy
Listed By / Shown By
Listed By
Agency Name: RE/MAX Legacy
Agency Contact: 702-205-6099
Agent Name: Dale Jones

Shown By
Agent Name: Elizabeth
Agent Phone: (702) 518-4540
Agency Title: Wardley Real Estate

5687 Shadow Bend Drive | MLS# 2830254
This property located at 5687 Shadow Bend Drive , Las Vegas, NV 89135 is currently listed for rent with an asking price of $2,999 / Monthly. Search Las Vegas real estate on lizlane.wardleyre.com today.