Elizabeth

BEDS2
BATHS1 full
SQUARE FEET844
MLS#2743416
STATUSActive
PROPERTY TYPEResidential - Townhouse
SUBDIVISIONCharleston Heights Tr #50-E3
Property Description
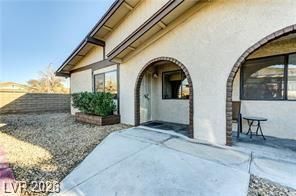
Enjoy this newly remodeled, single-story, 2-bedroom townhome in the Ashford Park community! Located minutes from the N. Las Vegas airport & the shopping, entertainment and casinos of Downtown Las Vegas! Home has peauritu incerior tinisnes, tront porch, ceming tans, painted accent walls, modern lancing, laminate wooa tiooring and plush carpet throughout! Customary kitchen with modern tiled backsplash, new counter tops, white shaker cabinets, stainless steel appliances and breakfast bar with sitting area. Bathroom has been fully remodeled custom tiled showers with built in niche, rainfall shower heads, new vanity with modern lighting, black tramed mirrors & nare ware.
Property Features
Property Type: Residential - Townhouse
Cooling: Central Air, Electric
Heating: Central, Electric
Home Style: One Story
Lot Size: 0.02 Acres
Roof Type: Composition, Shingle
Stories: 1.0
Taxes: $444
Year Built: 1978
Amenities
Bathroom on Main Level
Bedroom on Main Level
Ceiling Fan(s)
Primary Downstairs
Porch
Feature Descriptions
Appliances: Electric Range, Disposal, Microwave
Association Amenities: Pool
Community Features: Pool
Days on Site: 319
Fencimg: None
Flooring: Carpet, Linoleum, Tile, Vinyl
HOA Fee: 195/ Monthly
Laundry: Electric Dryer Hookup, None
Lot: Landscaped, < 1/4 Acre
Parcel#: 138-24-110-056
Parking: Assigned, Covered
Parking Notes: Assigned, Covered
Patio/Porch: Porch
Pool: Community
Sewer: Public Sewer
Swimming Pool: Yes
Utilities: Underground Utilities
Water: Public
Room Sizes
Bedroom 2: 10 X 10
Primary Bedroom: 13 X 13
Local Schools
High School: Western
Middle School: Brinley J. Harold
Elementary School: Ronzone, Bertha,Ronzone, Bertha
Listed By / Shown By
Listed By
Agency Name: United Realty Group
Agency Contact: 702-586-0032
Agent Name: Asalia McInerney

Shown By
Agent Name: Elizabeth
Agent Phone: (702) 518-4540
Agency Title: Wardley Real Estate

Estimate Your Payment
Estimated Payment
$ 939.36 per month $838.34 Principal & Interest $37.00 Property Tax $64.02 Homeowner's Insurance
5705 Smoke Ranch Road, Unit B | MLS# 2743416
This townhouse located at 5705 Smoke Ranch Road, Unit B, Las Vegas, NV 89108 is currently listed for sale with an asking price of $219,500. This property was built in 1978 and has 2 bedrooms and 1 full baths with 844 sq. ft. Smoke Ranch Road, Unit B is located in the Charleston Heights Tr #50-E3 subdivision. Search Charleston Heights Tr #50-E3 real estate on lizlane.wardleyre.com today.