Elizabeth

BEDS3
BATHS2 full
SQUARE FEET1,222
MLS#2826409
STATUSActive
PROPERTY TYPERental - Condominium
SUBDIVISIONCanyon Willow East
Property Description
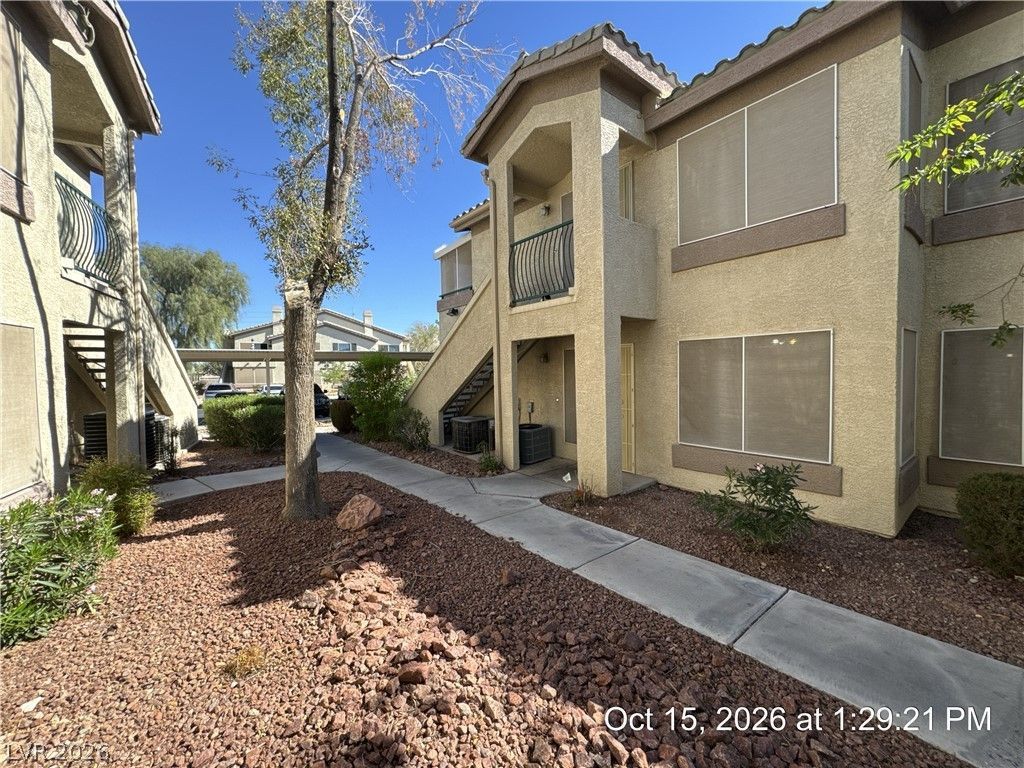
Beautifully Upgraded First-Floor Condo in a Gated Community! This spacious 3-bedroom, 2-bath home features an open-concept floorplan designed for comfortable living and entertaining. The living and dining areas flow seamlessly into the kitchen, with tile flooring throughout the main living spaces and durable laminate flooring in all bedrooms. Ceiling fans in every bedroom provide added comfort, while upgraded sinks add a stylish touch. Located in a desirable gated community, this well-maintained downstairs unit offers both convenience and functionality in a welcoming setting. Base rent $1,350 + $37 RBP, total monthly price $1,387.
Property Features
Property Type: Rental - Condominium
Cooling: Central Air, Electric
Heating: Central, Gas
Home Style: Two Story
Roof Type: Pitched, Tile
Stories: 2.0
Year Built: 1999
Amenities
Bathroom on Main Level
Bedroom on Main Level
Ceiling Fan(s)
Full Bath on Main Level
Primary Downstairs
Window Treatments
Balcony
Feature Descriptions
Appliances: Dryer, Dishwasher, Disposal, Gas Range, Microwave, Refrigerator, Washer/Dryer, Washer/DryerAllInOne, Washer
Association Amenities: Gated, Pool, Spa/Hot Tub
Community Features: Pool
Days on Site: 5
Exterior: Frame, Stucco
Fencimg: None
Flooring: Luxury Vinyl Plank, Tile
Hot Tub: Yes
Laundry: Gas Dryer Hookup, Laundry Closet, Main Level
Lot: Desert Landscaping, Landscaped, < 1/4 Acre
Parcel#: 161-21-811-059
Parking: Assigned, Covered, Guest
Parking Notes: Assigned, Covered, Guest
Patio/Porch: Balcony
Pool: Community
Sewer: Public Sewer
Swimming Pool: Yes
Utilities: Cable Available, Underground Utilities
Window: Blinds, Window Treatments
Room Sizes
Living Room: 15 X 12
Kitchen: 10 X 8
Dining Room: 10 X 9
Bedroom 3: 14 X 10
Bedroom 2: 14 X 11
Primary Bedroom: 19 X 12
Local Schools
High School: Chaparral
Middle School: Cortney Francis
Elementary School: Bailey, Sister Robert Joseph,Bailey, Sis
Listed By / Shown By
Listed By
Agency Name: McKenna Property Management
Agency Contact: 702-434-4663
Agent Name: Jenni McKenna

Shown By
Agent Name: Elizabeth
Agent Phone: (702) 518-4540
Agency Title: Wardley Real Estate

5710 E Tropicana Avenue , Unit 1178 | MLS# 2826409
This property located at 5710 E Tropicana Avenue , Unit 1178, Las Vegas, NV 89122 is currently listed for rent with an asking price of $1,387 / Monthly. Search Las Vegas real estate on lizlane.wardleyre.com today.