Elizabeth

BEDS1
BATHS1 full
SQUARE FEET750
MLS#2826388
STATUSActive
PROPERTY TYPEResidential - Condominium
SUBDIVISIONINFINITY PALMS
Property Description
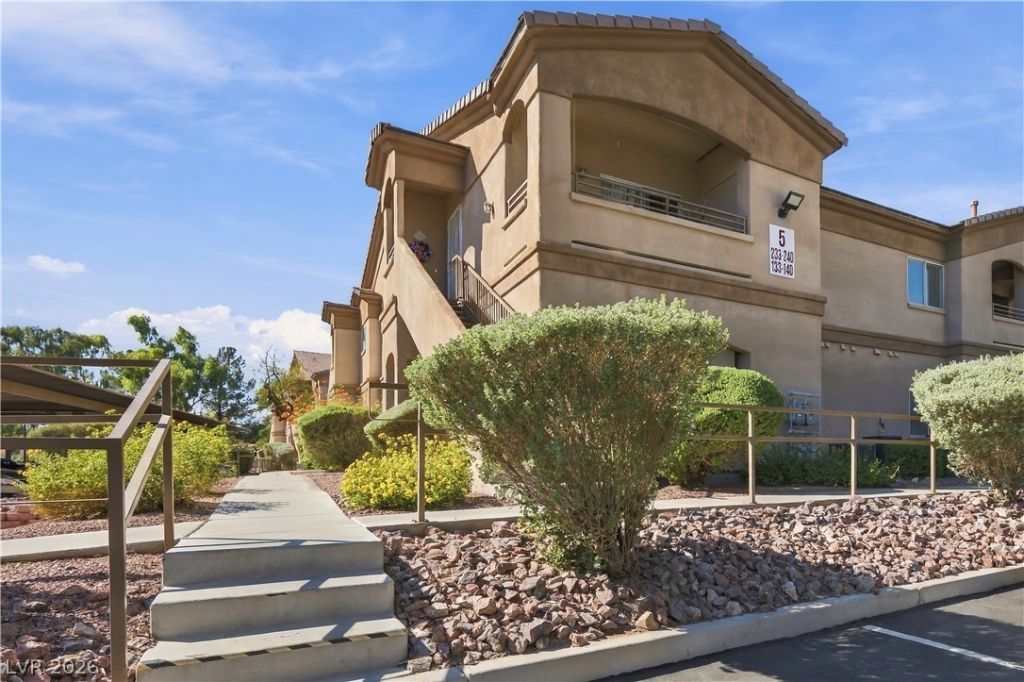
Exceptional Good Valued Buy as a first time buyer or as a owner occupier. Discover this simple and cost effective condo unit. Enjoy yours savings and maintain a good lifestyle living expense. Seller recent upgrades comprises of a brand new AC System over $10,000. All new appliances & carries one year warranty. Newly installed water heater, refrigerator, microwave, stove, washer, dryer, dishwasher, garbage disposal for the new buyer. New installation of lighting fixtures, 3 ceiling fans, patio and windows blinds. New coat of paint work throughout the unit. Worries Free and Move in Ready. Tour it today!
Property Features
Property Type: Residential - Condominium
Cooling: Central Air, Electric
Heating: Central, Gas
Home Style: Two Story
Roof Type: Tile
Stories: 2.0
Taxes: $370
Year Built: 1998
Amenities
Ceiling Fan(s)
Window Treatments
Balcony
Feature Descriptions
Appliances: Dryer, Dishwasher, Gas Cooktop, Disposal, Microwave, Refrigerator, Washer
Association Amenities: Clubhouse, Dog Park, Fitness Center, Gated, Pool
Community Features: Pool
Days on Site: 29
Fencimg: None
Flooring: Linoleum, Vinyl
HOA Fee: 185/ Monthly
Laundry: Gas Dryer Hookup, Laundry Closet
Lot: Desert Landscaping, Landscaped, Rocks, < 1/4 Acre
Parcel#: 161-28-712-068
Parking: Assigned, Covered, Detached Carport, Open, Guest
Parking Notes: Assigned, Covered, Detached Carport, Open, Guest
Patio/Porch: Balcony
Pool: Community
Sewer: Public Sewer
Swimming Pool: Yes
Utilities: Cable Available, Underground Utilities
Water: Public
Window: Blinds
Room Sizes
Kitchen: 10 X 10
Living Room: 12 X 11
Dining Room: 8 X 8
Primary Bedroom: 14 X 11
Local Schools
High School: Basic Academy
Middle School: Cortney Francis
Elementary School: Harmon, Harley A.,Harmon, Harley A.
Listed By / Shown By
Listed By
Agency Name: United Realty Group
Agency Contact: contactagentlee@yahoo.com
Agent Name: Caroline Lee

Shown By
Agent Name: Elizabeth
Agent Phone: (702) 518-4540
Agency Title: Wardley Real Estate

Estimate Your Payment
Estimated Payment
$ 647.44 per month $572.86 Principal & Interest $30.83 Property Tax $43.75 Homeowner's Insurance
5751 E Hacienda Avenue , Unit 234 | MLS# 2826388
This condo located at 5751 E Hacienda Avenue , Unit 234, Las Vegas, NV 89122 is currently listed for sale with an asking price of $149,990. This property was built in 1998 and has 1 bedrooms and 1 full baths with 750 sq. ft. E Hacienda Avenue , Unit 234 is located in the INFINITY PALMS subdivision. Search INFINITY PALMS real estate on lizlane.wardleyre.com today.