Elizabeth

BEDS6
BATHS2 full
SQUARE FEET1,886
MLS#2174204
STATUSActive
PROPERTY TYPEResidential - Single Family
SUBDIVISIONLEGACY FARMS AT SPANISH FORK
SCHOOLNebo
Property Description
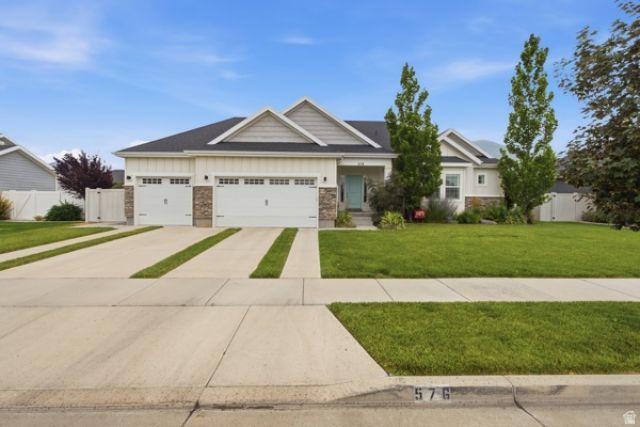
Beautiful rambler in the sought-after Legacy Farms neighborhood of Spanish Fork! This spacious home features 5 bedrooms, 3 bathrooms, an open-concept floor plan, a mostly finished basement, craft room/den, exercise room, and a 3-car garage. Enjoy quality finishes throughout, including quartz countertops, quarter-sawn oak cabinets, a large kitchen island, plantation shutters, updated lighting and fixtures, a gas range and abundant storage. The fully fenced backyard is perfect for relaxing or entertaining with two custom pergolas, a gas fire pit, and a 6-person Bullfrog hot tub included. Conveniently located near shopping, I-15, parks, schools, and other amenities.
Property Features
Property Type: Residential - Single Family
Basement: Yes
Basement: Full
Cooling: Central Air
Fenced: Yes
Fireplaces: 2
Garage: 3
Heating: Forced Air, Gas: Central, >= 95% efficiency
Home Style: Rambler/Ranch
Lot Size: 0.19 Acres
Roof Type: Asphalt
Stories: 1.0
Taxes: $3,686
Year Built: 2015
Amenities
Alarm: Fire
Bath: Primary
Closet: Walk-In
Disposal
Oven: Gas
Range: Gas
Awning(s)
Double Pane Windows
Patio: Open
Feature Descriptions
Appliances: Ceiling Fan, Dryer, Microwave, Refrigerator, Washer, Water Softener Owned
Days on Site: 2
Exclusions: Gas Grill/BBQ
Exterior: Asphalt, Composition, Stone, Stucco
Flooring: Laminate, Tile, Concrete
Hot Tub: Yes
Laundry: Electric Dryer Hookup, Gas Dryer Hookup
Lot: Curb & Gutter, Fenced: Full, Road: Paved, Sidewalks, Sprinkler: Auto-Full, View: Mountain, Drip Irrigation: Auto-Full
Lot Dimensions: 0.0x0.0x0.0
Other Equipment: Gazebo, Hot Tub, Window Coverings
Parcel#: 45-520-0134
Patio/Porch: Patio: Open
Sewer: Sewer: Connected
Special View Info: Mountain(s)
Topography: Curb & Gutter, Fenced: Full, Road: Paved, Sidewalks, Sprinkler: Auto-Full, View: Mountain, Drip Irrigation: Auto-Full
Utilities: Natural Gas Connected, Electricity Connected, Sewer Connected, Water Connected
Water: Culinary, Irrigation: Pressure
Window: Blinds, Plantation Shutters
Local Schools
High School: Maple Mountain
Elementary School: Rees
School District: Nebo
Listed By / Shown By
Listed By
Agency Name: KW WESTFIELD
Shown By
Agent Name: Elizabeth
Agent Phone: (702) 518-4540
Agency Title: Wardley Real Estate

Estimate Your Payment
Estimated Payment
$ 3,308.19 per month $2,788.11 Principal & Interest $307.17 Property Tax $212.92 Homeowner's Insurance
576 N 1980 E | MLS# 2174204
This single family home located at 576 N 1980 E, Spanish Fork, UT 84660 is currently listed for sale with an asking price of $730,000. This property was built in 2015 and has 6 bedrooms and 2 full baths with 1886 sq. ft. N 1980 E is located in the LEGACY FARMS AT SPANISH FORK subdivision within the Nebo school district. Search LEGACY FARMS AT SPANISH FORK real estate on lizlane.wardleyre.com today.