Elizabeth

BEDS4
BATHS2 full
SQUARE FEET3,667
MLS#2168886
STATUSActive
PROPERTY TYPEResidential - Single Family
SUBDIVISIONMORRIS MEADOWS
SCHOOLWeber
Property Description
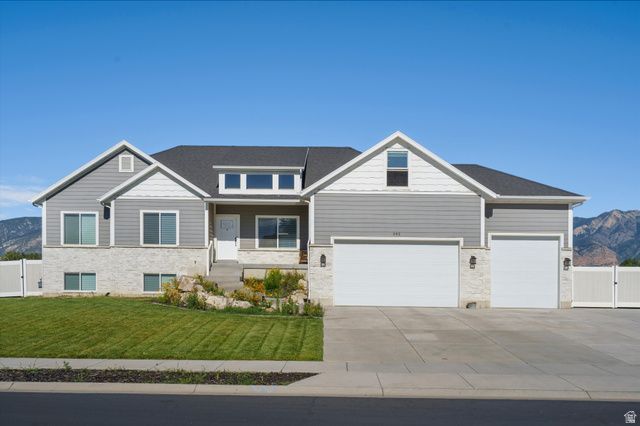
Beautiful Marriott-Slaterville rambler tucked away in a quiet cul-de-sac on over a 1/3-acre lot with incredible mountain views! Enjoy peaceful mornings watching the sunrise from the covered east-facing back deck, where sellers often see deer, foxes, hawks, and nearby horses. Inside, you'll love the bright, comfortable layout featuring quartz countertops, LVP and tile flooring, 3-tone paint, and a cozy gas fireplace. The spacious primary suite offers a jetted tub and separate shower, creating the perfect place to relax. A bonus room above the garage provides wonderful flexibility and could be used as a 4th bedroom, playroom, game room, office, or hobby space. With a beautiful setting, scenic views, and a functional floor plan, this home is one you won't want to miss!
Property Features
Property Type: Residential - Single Family
Basement: Yes
Basement: Daylight, Full
Cooling: Central Air
Fireplaces: 1
Garage: 3 car attached
Heating: Forced Air, Gas: Central
Home Style: Rambler/Ranch
Lot Size: 0.35 Acres
Roof Type: Asphalt
Stories: 3.0
Taxes: $3,677
Year Built: 2018
Amenities
Bath: Primary
Bath: Sep. Tub/Shower
Closet: Walk-In
Den/Office
Disposal
Gas Log
Great Room
Jetted Tub
Range/Oven: Free Stdng.
Vaulted Ceilings
Granite Countertops
Deck; Covered
Double Pane Windows
Entry (Foyer)
Lighting
Sliding Glass Doors
Feature Descriptions
Appliances: Refrigerator
Days on Site: 26
Exclusions: Dryer, Washer
Exterior: Stone, Stucco, Cement Siding
Flooring: Carpet, Laminate, Tile
Laundry: Electric Dryer Hookup
Lot: Road: Paved, Sidewalks, View: Mountain
Lot Dimensions: 0.0x0.0x0.0
Parcel#: 15-625-0013
Parking: Rv Parking
Parking Notes: Rv Parking
Sewer: Sewer: Connected, Sewer: Public
Special View Info: Mountain(s)
Topography: Road: Paved, Sidewalks, Terrain, Flat, View: Mountain
Utilities: Natural Gas Connected, Electricity Connected, Sewer Connected, Sewer: Public, Water Connected
Water: Culinary, Secondary
Window: None
Local Schools
High School: Fremont
Middle School: Wahlquist
Elementary School: West Weber
School District: Weber
Listed By / Shown By
Listed By
Agency Name: Ridgeline Realty
Shown By
Agent Name: Elizabeth
Agent Phone: (702) 518-4540
Agency Title: Wardley Real Estate

Estimate Your Payment
Estimated Payment
$ 3,183.70 per month $2,673.14 Principal & Interest $306.42 Property Tax $204.14 Homeowner's Insurance
582 S 1800 W | MLS# 2168886
This single family home located at 582 S 1800 W, Marriott-Slaterville City, UT 84404 is currently listed for sale with an asking price of $699,900. This property was built in 2018 and has 4 bedrooms and 2 full baths with 3667 sq. ft. S 1800 W is located in the MORRIS MEADOWS subdivision within the Weber school district. Search MORRIS MEADOWS real estate on lizlane.wardleyre.com today.