Elizabeth

BEDS2
BATHS1 full
SQUARE FEET806
MLS#2800812
STATUSActive
PROPERTY TYPEResidential - Condominium
SUBDIVISIONDuck Creek Village 2nd Amd
Property Description
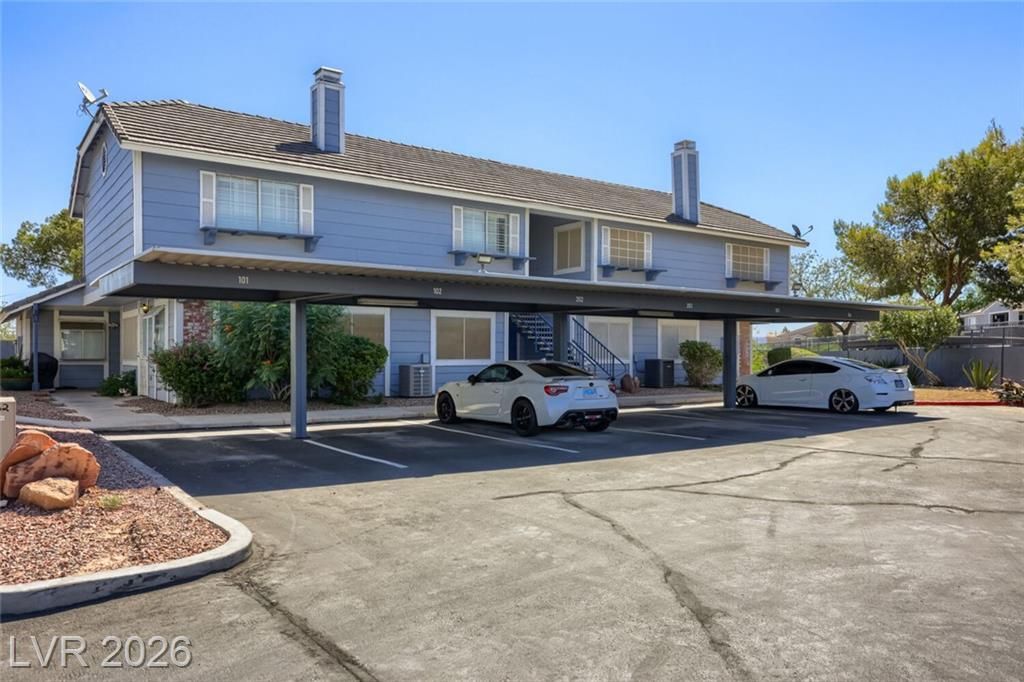
Charming upstairs 2-bedroom, 1-bath condo with 806 sq. ft. in a gated community with convenient freeway access. Features include vaulted ceilings, a living room fireplace, granite countertops, stainless steel appliances, tile flooring, recessed lighting, breakfast bar, and pass-through to the living area. Recent updates include fresh interior paint, new carpet, and a remodeled bathroom with new cabinetry and hardware. Community amenities include a pool, spa, clubhouse, tennis court, and basketball court. Move-in ready. Call today.
Property Features
Property Type: Residential - Condominium
Cooling: Central Air, Electric
Fireplaces: 1
Heating: Central, Electric
Home Style: Two Story
Roof Type: Pitched
Stories: 2.0
Taxes: $421
Year Built: 1987
Amenities
Window Treatments
None
Feature Descriptions
Appliances: Dryer, Dishwasher, Electric Range, Disposal, Microwave, Refrigerator, Washer
Association Amenities: Basketball Court, Clubhouse, Gated, Barbecue, Pool, Spa/Hot Tub, Tennis Court(s)
Community Features: Pool
Days on Site: 4
Exterior: Frame
Fencimg: None
Fireplace: Electric, Living Room
Flooring: Carpet, Tile
HOA Fee: 288/ Monthly
Hot Tub: Yes
Laundry: Electric Dryer Hookup, Laundry Closet
Lot: Desert Landscaping, Landscaped, None
Parcel#: 161-27-313-153
Parking: Assigned, Covered, One Space, Guest
Parking Notes: Assigned, Covered, One Space, Guest
Pool: Community
Sewer: Public Sewer
Swimming Pool: Yes
Utilities: Electricity Available
Water: Public
Window: Low-Emissivity Windows, Window Treatments
Room Sizes
Living Room: 17 X 16
Bedroom 2: 10 X 10
Primary Bedroom: 12 X 12
Local Schools
High School: Chaparral
Middle School: Cortney Francis
Elementary School: Whitney,Whitney
Listed By / Shown By
Listed By
Agency Name: The Property Group
Agency Contact: 702-737-0190
Agent Name: Michelle Sebastian

Shown By
Agent Name: Elizabeth
Agent Phone: (702) 518-4540
Agency Title: Wardley Real Estate

Estimate Your Payment
Estimated Payment
$ 668.18 per month $588.18 Principal & Interest $35.08 Property Tax $44.92 Homeowner's Insurance
5890 Medallion Drive , Unit 203 | MLS# 2800812
This condo located at 5890 Medallion Drive , Unit 203, Las Vegas, NV 89122 is currently listed for sale with an asking price of $154,000. This property was built in 1987 and has 2 bedrooms and 1 full baths with 806 sq. ft. Medallion Drive , Unit 203 is located in the Duck Creek Village 2nd Amd subdivision. Search Duck Creek Village 2nd Amd real estate on lizlane.wardleyre.com today.