Elizabeth

BEDS4
BATHS4 full 1 partial
SQUARE FEET3,240
MLS#2779647
STATUSActive
PROPERTY TYPEResidential - Single Family
SUBDIVISIONSummerlin Village 16A Parcel A
Property Description
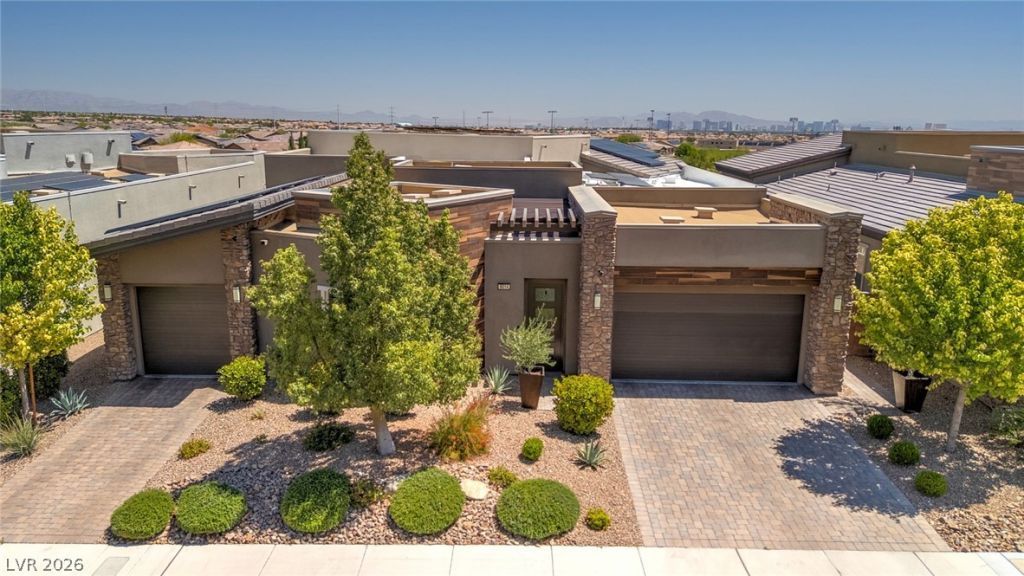
Modern luxury living in this beautiful single story residence in the Prestigious Granite Heights of The Cliffs in Summerlin! Premium lot offers privacy w/ no rear neighbors. Enclosed, tranquil courtyard. Contemporary design w/ soaring ceilings & abundant natural light. The open concept great room showcases expansive panoramic pocket doors framing spectacular Strip & City Views and creating the ultimate indoor/outdoor living. Perfect setting for entertainment or quiet relaxation. Wet bar, surround system. Large kitchen boasts an oversized waterfall edge island, lots of cabinetry and walk-in pantry. 4 Ensuite bedrooms w/ walk-in closets. Luxurious primary retreat w/ a wall of seamless glass doors effortlessly merging the primary suite with the outdoors w/ pool, spa, Alumawood patio w/built-in BBQ, stone table and fireplace. Tesla Solar Panels. Minutes from Downtown Summerlin, dining, shopping, the Aviator's Ball Park, the VGK training Ring & lots of walking trails. A must see!!
Property Features
Property Type: Residential - Single Family
Cooling: Central Air, Electric, ENERGY STAR Qualified Equipme
Garage: 3 car attached
Heating: Central, Gas, High Efficiency, Multiple Heating Units
Home Style: One Story
Lot Size: 0.19 Acres
Roof Type: Flat, Tile
Stories: 1.0
Taxes: $13,829
Year Built: 2019
Amenities
Bedroom on Main Level
Ceiling Fan(s)
Primary Downstairs
Window Treatments
Programmable Thermostat
Built-in Barbecue
Barbecue
Courtyard
Deck
Patio
Private Yard
Sprinkler/Irrigation
Feature Descriptions
Appliances: Built-In Gas Oven, Convection Oven, Double Oven, Dryer, Dishwasher, ENERGY STAR Qualified Appliances, Disposal, Microwave, Refrigerator, Water Softener Owned, Tankless Water Heater, Wine Refrigerator, Washer
Association Amenities: Gated, Barbecue
Days on Site: 65
Exterior: Frame, Stucco
Fencimg: Block, Back Yard
Flooring: Carpet, Tile
HOA Fee: 170/ Monthly
Laundry: Cabinets, Gas Dryer Hookup, Laundry Room, Sink
Lot: Cul-De-Sac, Drip Irrigation/Bubblers, Desert Landscaping, Sprinklers In Front, Landscaped, No Rear Neighbors, < 1/4 Acre
Parcel#: 164-36-615-010
Parking: Attached, Epoxy Flooring, Finished Garage, Garage, Garage Door Opener, Inside Entrance, Private, Shelves
Parking Notes: Attached, Epoxy Flooring, Finished Garage, Garage, Gar
Patio/Porch: Covered, Deck, Patio
Pool: Gas Heat, In Ground, Private, Pool/Spa Combo
Sewer: Public Sewer
Spa: Yes
Special View Info: City, Mountain(s)
Swimming Pool: Yes
Utilities: Cable Available, Underground Utilities
Water: Public
Window: Double Pane Windows, Drapes, Low-Emissivity Windows, Window Treatments
Room Sizes
Dining Room: 14 X 14
Living Room: 20 X 18
Bedroom 4: 15 X 13
Bedroom 3: 12 X 11
Bedroom 2: 13 X 12
Primary Bedroom: 16 X 14
Local Schools
High School: Sierra Vista High
Middle School: Faiss, Wilbur & Theresa
Elementary School: Shelley, Berkley,Shelley, Berkley
Listed By / Shown By
Listed By
Agency Name: ERA Brokers Consolidated
Agency Contact: (702) 328-4125
Agent Name: Laura E. Bomparola

Shown By
Agent Name: Elizabeth
Agent Phone: (702) 518-4540
Agency Title: Wardley Real Estate

Estimate Your Payment
Estimated Payment
$ 12,231.53 per month $10,293.07 Principal & Interest $1,152.42 Property Tax $786.04 Homeowner's Insurance
6014 Willow Ridge Court | MLS# 2779647
This single family home located at 6014 Willow Ridge Court, Las Vegas, NV 89135 is currently listed for sale with an asking price of $2,695,000. This property was built in 2019 and has 4 bedrooms and 4 full and 1 partial baths with 3240 sq. ft. Willow Ridge Court is located in the Summerlin Village 16A Parcel A subdivision. Search Summerlin Village 16A Parcel A real estate on lizlane.wardleyre.com today.