Elizabeth

BEDS2
BATHS2 full
SQUARE FEET1,144
MLS#2817166
STATUSActive
PROPERTY TYPEResidential - Townhouse
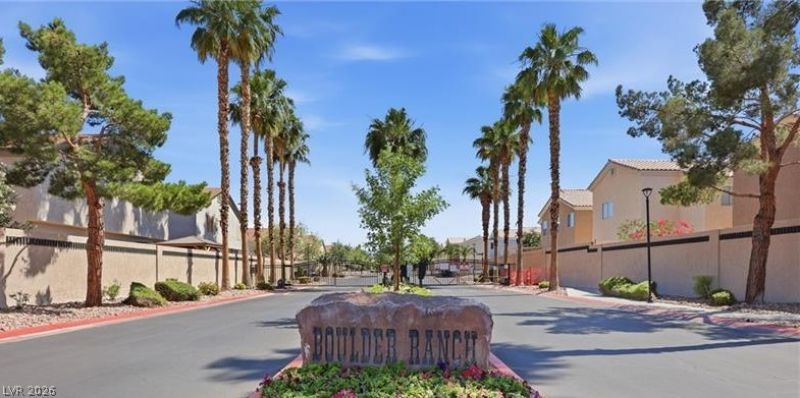
SUBDIVISIONHigh Noon At Boulder Ranch Amd
Property Description
The home features an open floor plan with upgraded wood flooring throughout, along with vaulted ceilings in both the main living area and the primary suite. The bedrooms are thoughtfully separated for added privacy. The spacious primary suite includes a walk-in closet, separate toilet area, and double sinks. A full-size washer and dryer is located in the separate laundry room, and all appliances are included. Enjoy easy access to the unit through attached One car garage. The private balcony offers a quiet place to unwind. The home is truly move-in ready. Residents can enjoy easy access to a pool, spa, walking trail, playground, pet park, and BBQ areas.
Property Features
Property Type: Residential - Townhouse
Cooling: Central Air, Electric
Garage: 1
Heating: Central, Gas
Home Style: Two Story
Lot Size: 0.03 Acres
Roof Type: Tile
Stories: 2.0
Taxes: $1,088
Year Built: 2002
Amenities
Window Treatments
Balcony
Feature Descriptions
Appliances: Built-In Gas Oven, Dryer, Dishwasher, Disposal, Microwave, Refrigerator, Washer
Association Amenities: Basketball Court, Gated, Park, Pool, Spa/Hot Tub
Community Features: Pool
Days on Site: 50
Fencimg: None
Flooring: Hardwood, Tile
HOA Fee: 112/ Monthly
Hot Tub: Yes
Laundry: Gas Dryer Hookup, Laundry Room
Lot: Landscaped, Rocks, < 1/4 Acre
Parcel#: 161-34-614-013
Parking: Attached, Finished Garage, Garage, Garage Door Opener, Inside Entrance, Private, Guest
Parking Notes: Attached, Finished Garage, Garage, Garage Door Opener
Patio/Porch: Balcony
Pool: Community
Sewer: Public Sewer
Swimming Pool: Yes
Utilities: Underground Utilities
Water: Public
Window: Window Treatments
Room Sizes
Dining Room: 9 X 11
Living Room: 15 X 19
Bedroom 2: 10 X 12
Primary Bedroom: 12 X 12
Local Schools
High School: Basic Academy
Middle School: Cortney Francis
Elementary School: Thorpe, Jim,Thorpe, Jim
Listed By / Shown By
Listed By
Agency Name: BHHS Nevada Properties
Agency Contact: (702) 376-2587
Agent Name: Flavio Ostolaza

Shown By
Agent Name: Elizabeth
Agent Phone: (702) 518-4540
Agency Title: Wardley Real Estate

Estimate Your Payment
Estimated Payment
$ 1,198.58 per month $1,029.31 Principal & Interest $90.67 Property Tax $78.60 Homeowner's Insurance
6068 Shyley Street, Unit 101 | MLS# 2817166
This townhouse located at 6068 Shyley Street, Unit 101, Henderson, NV 89011 is currently listed for sale with an asking price of $269,500. This property was built in 2002 and has 2 bedrooms and 2 full baths with 1144 sq. ft. Shyley Street, Unit 101 is located in the High Noon At Boulder Ranch Amd subdivision. Search High Noon At Boulder Ranch Amd real estate on lizlane.wardleyre.com today.