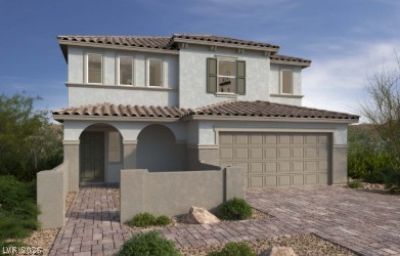
Elizabeth

BEDS5
BATHS3 full 1 partial
SQUARE FEET3,066
MLS#2799880
STATUSActive
PROPERTY TYPEResidential - Single Family
SUBDIVISIONEquestrian Weeks Bay River
Property Description
New Two Story Home, Energy Plus Rated, 5 BR, One BR on First Floor,3 1/2 Bath, White Purestyle Cabs, Quartz Kit. Countertops. B/S Free Standing Range, Single Basin Undermount Sink. First Floor 9 ft. Ceilings. First Floor Vinyl Plank flooring. Primary Bath with enlarged Shower w/Seat.
Property Features
Property Type: Residential - Single Family
Cooling: Central Air, Electric
Garage: 2 car attached
Heating: Central, Gas
Home Style: Two Story
Lot Size: 0.21 Acres
Roof Type: Tile
Stories: 2.0
Taxes: $6,100
Year Built: 2026
Amenities
Bedroom on Main Level
None
Porch
Feature Descriptions
Appliances: Dishwasher, Disposal, Gas Range, Microwave
Association Amenities: Park
Days on Site: 3
Fencimg: Block, Back Yard
Flooring: Carpet, Luxury Vinyl Plank
HOA Fee: 70/ Monthly
Laundry: Gas Dryer Hookup, Laundry Room, Upper Level
Lot: Desert Landscaping, Landscaped, < 1/4 Acre
Other Equipment: Water Softener Loop
Parcel#: 179-28-214-050
Parking: Attached, Garage, Garage Door Opener, Inside Entrance, Private
Parking Notes: Attached, Garage, Garage Door Opener, Inside Entrance
Patio/Porch: Porch
Sewer: Public Sewer
Utilities: Underground Utilities
Water: Public
Window: Double Pane Windows, Low-Emissivity Windows
Room Sizes
Kitchen: 15 X 12
Loft: 16 X 13
Great Room: 31 X 24
Bedroom 5: 12 X 11
Bedroom 4: 10 X 10
Bedroom 3: 11 X 10
Bedroom 2: 11 X 10
Primary Bedroom: 20 X 16
Local Schools
High School: Foothill
Middle School: Mannion Jack & Terry
Elementary School: Galloway, Fay,Galloway, Fay
Listed By / Shown By
Listed By
Agency Name: KB Home Nevada Inc
Agency Contact: 702-218-5424
Agent Name: John P. McLaury

Shown By
Agent Name: Elizabeth
Agent Phone: (702) 518-4540
Agency Title: Wardley Real Estate

Estimate Your Payment
Estimated Payment
$ 3,054.31 per month $2,365.34 Principal & Interest $508.33 Property Tax $180.63 Homeowner's Insurance
615 Caspian Bay Way | MLS# 2799880
This single family home located at 615 Caspian Bay Way , Henderson, NV 89002 is currently listed for sale with an asking price of $619,310. This property was built in 2026 and has 5 bedrooms and 3 full and 1 partial baths with 3066 sq. ft. Caspian Bay Way is located in the Equestrian Weeks Bay River subdivision. Search Equestrian Weeks Bay River real estate on lizlane.wardleyre.com today.