Elizabeth

BEDS3
BATHS2 full 1 partial
SQUARE FEET1,732
MLS#2830336
STATUSActive
PROPERTY TYPEResidential - Single Family
SUBDIVISIONHuntington Village A At Rhodes Ranch
Property Description
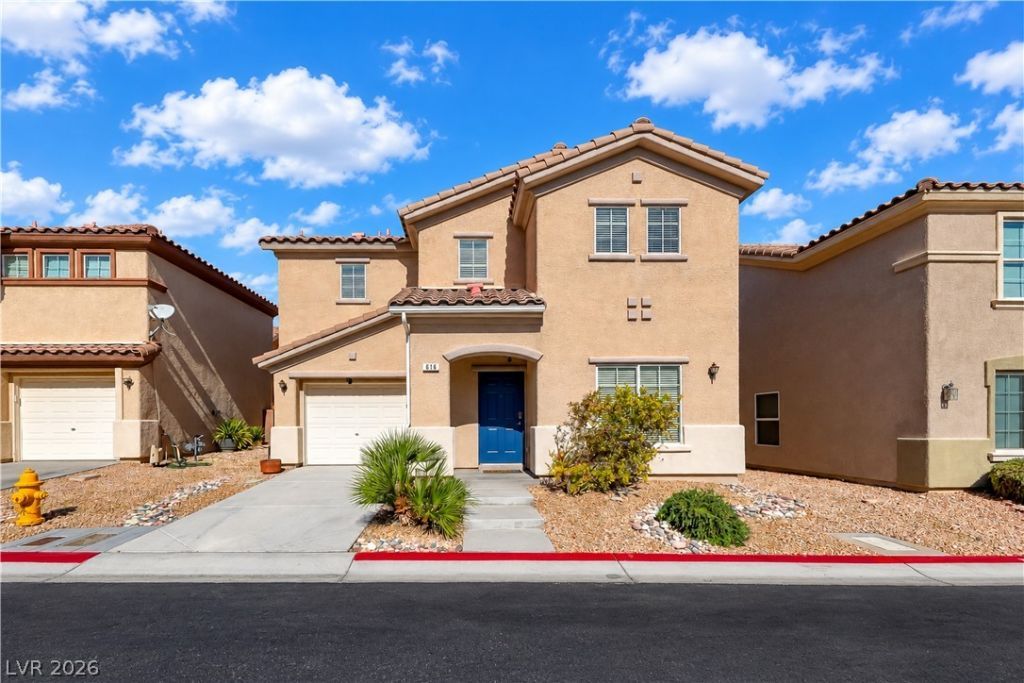
Move-in ready & priced below comps! Freshly painted throughout with new LVP flooring, new carpet & stylish updates. The spacious open floor plan offers 3 full bedrooms, a den PLUS an upstairs loft, providing plenty of flexible living space. The updated kitchen features stainless steel appliances, including a NEW range, dishwasher & microwave (2026), plus a breakfast bar perfect for casual dining and entertaining. Spacious primary suite features a generous walk-in closet. Additional highlights include a NEW water heater (2025), epoxy garage floor & updated modern baseboards. The private backyard is fully fenced & very low-maintenance, perfect for pets, grilling, or simply enjoying a relaxing morning coffee.
Property Features
Property Type: Residential - Single Family
Cooling: Central Air, Gas
Garage: 1
Heating: Central, Gas
Home Style: Two Story
Lot Size: 0.05 Acres
Roof Type: Tile
Stories: 2.0
Taxes: $1,562
Year Built: 2007
Amenities
Bathroom on Main Level
Ceiling Fan(s)
Window Treatments
Private Yard
Feature Descriptions
Appliances: Dryer, Dishwasher, Disposal, Gas Range, Microwave, Refrigerator, Washer
Days on Site: 2
Fencimg: Block, Back Yard
Flooring: Carpet, Luxury Vinyl Plank
HOA Fee: 60/ Monthly
Laundry: Gas Dryer Hookup, Laundry Room
Lot: Desert Landscaping, Landscaped, Synthetic Grass, < 1/4 Acre
Parcel#: 176-18-617-054
Parking: Attached, Garage, Private
Parking Notes: Attached, Garage, Private
Sewer: Public Sewer
Utilities: Underground Utilities
Water: Public
Window: Blinds
Room Sizes
Bedroom 3: 13 X 12
Bedroom 2: 13 X 14
Primary Bedroom: 15 X 19
Local Schools
High School: Sierra Vista High
Middle School: Faiss, Wilbur & Theresa
Elementary School: Forbuss, Robert L. ,Forbuss, Robert L.
Listed By / Shown By
Listed By
Agency Name: Realty ONE Group, Inc
Agency Contact: (702) 445-3706
Agent Name: Alex Grodzinsky

Shown By
Agent Name: Elizabeth
Agent Phone: (702) 518-4540
Agency Title: Wardley Real Estate

Estimate Your Payment
Estimated Payment
$ 1,651.23 per month $1,413.15 Principal & Interest $130.17 Property Tax $107.92 Homeowner's Insurance
616 Port Talbot Avenue | MLS# 2830336
This single family home located at 616 Port Talbot Avenue, Las Vegas, NV 89178 is currently listed for sale with an asking price of $370,000. This property was built in 2007 and has 3 bedrooms and 2 full and 1 partial baths with 1732 sq. ft. Port Talbot Avenue is located in the Huntington Village A At Rhodes Ranch subdivision. Search Huntington Village A At Rhodes Ranch real estate on lizlane.wardleyre.com today.