Elizabeth

BEDS4
BATHS2 full
SQUARE FEET2,388
MLS#2167994
STATUSActive
PROPERTY TYPEResidential - Single Family
SUBDIVISIONSALEM HILLS
SCHOOLNebo
Property Description
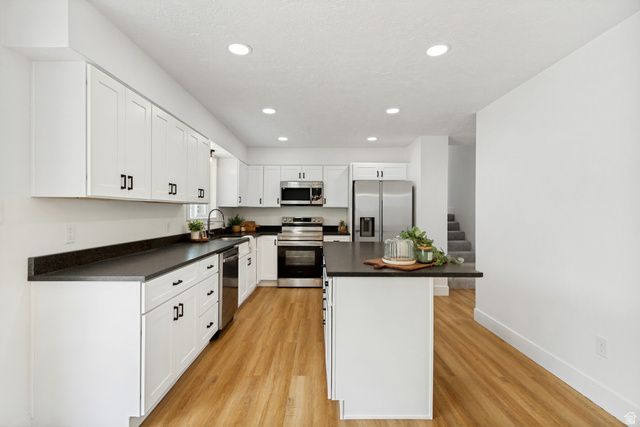
Welcome to Utah County's hidden, affordable, ridge-top gem with views and upside you don't want to miss. Enjoy quiet cul-de-sac life on 1/3 acre! This 2,388 sq ft home has been fully remodeled from top to bottom. Major upgrades are already done-new roof, windows, HVAC, water heater, insulation, and vinyl fencing-all under the supervision of a licensed contractor. Inside, enjoy a stunning new kitchen with leathered granite, two beautifully updated bathrooms, and fresh finishes throughout. Multiple fun spaces round this one off. Turn one flex room into a theater room, game room, speakeasy, or library already complete with a dry bar and still have three more family/flex rooms that could be purposed for living spaces and/or spaces for guests or family to sleep. Pre-inspection report completed. New grass planted.
Property Features
Property Type: Residential - Single Family
Basement: Yes
Basement: Full
Cooling: Central Air
Fenced: Yes
Fireplaces: 1
Garage: 2 car attached
Heating: Forced Air, Gas: Central
Home Style: Tri/Multi-Level
Lot Size: 0.32 Acres
Roof Type: Asphalt
Stories: 4.0
Taxes: $2,397
Year Built: 1973
Amenities
Bar: Dry
Bath: Primary
Disposal
Kitchen: Updated
Range/Oven: Free Stdng.
Granite Countertops
Double Pane Windows
Sliding Glass Doors
Patio: Open
Feature Descriptions
Appliances: Microwave, Refrigerator
Days on Site: 32
Exterior: Aluminum, Brick
Fireplace: Insert
Flooring: Carpet, Tile
Lot: Cul-De-Sac, Fenced: Full, Road: Paved, Sprinkler: Auto-Full, Terrain: Grad Slope, View: Lake, View: Mountain, View: Valley
Lot Dimensions: 0.0x0.0x0.0
Other Equipment: Fireplace Insert
Parcel#: 52-010-0004
Parking: Parking: Uncovered
Parking Notes: Parking: Uncovered
Patio/Porch: Patio: Open
Sewer: Sewer: Connected
Special View Info: Lake, Mountain(s), Valley
Topography: Cul-de-Sac, Fenced: Full, Road: Paved, Sprinkler: Auto-Full, Terrain: Grad Slope, View: Lake, View: Mountain, View: Valley
Utilities: Natural Gas Connected, Electricity Connected, Sewer Connected, Water Connected
Water: Culinary
Window: None
Local Schools
High School: Salem Hills
Middle School: Salem Jr
Elementary School: Foothills
School District: Nebo
Listed By / Shown By
Listed By
Agency Name: KW WESTFIELD
Shown By
Agent Name: Elizabeth
Agent Phone: (702) 518-4540
Agency Title: Wardley Real Estate

Estimate Your Payment
Estimated Payment
$ 2,543.01 per month $2,177.01 Principal & Interest $199.75 Property Tax $166.25 Homeowner's Insurance
62 S Clark Ln | MLS# 2167994
This single family home located at 62 S Clark Ln, Elk Ridge, UT 84651 is currently listed for sale with an asking price of $570,000. This property was built in 1973 and has 4 bedrooms and 2 full baths with 2388 sq. ft. S Clark Ln is located in the SALEM HILLS subdivision within the Nebo school district. Search SALEM HILLS real estate on lizlane.wardleyre.com today.