Elizabeth

BEDS3
BATHS3 full 1 partial
SQUARE FEET3,288
MLS#2764592
STATUSPending
PROPERTY TYPEResidential - Single Family
SUBDIVISIONSummerlin Village 16A Parcel A
Property Description
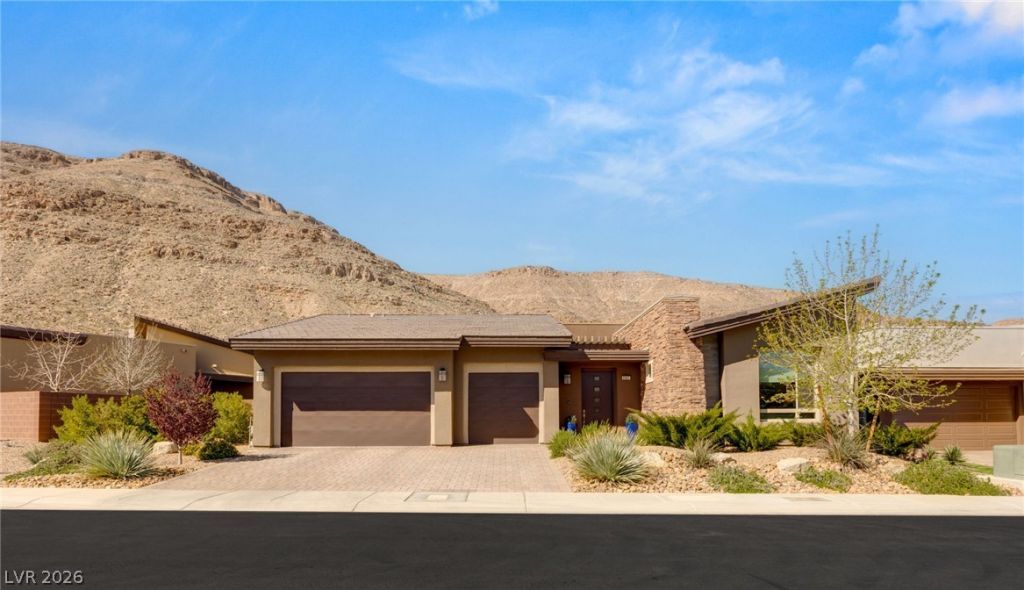
TURNKEY with furniture (removed upon buyer's request); custom upgrades; oversized lot! Tucked in the elevated ridgeline of the Cliffs in Summerlin, this Granite Heights home blends style with effortless indoor-outdoor living. Portico entry and covered courtyard, leading to an open great room w/wood beam ceiling, fireplace, and alcove built-ins. Expansive 16ft. sliding doors open to loggia, heated pool w/water features and low-maintenance landscaping. The gourmet kitchen features a huge waterfall quartz island, Thermador stainless appliances, pendant lights and upgraded cabinetry. The secluded primary has coffered ceilings, marble-topped Roman tub, luxury shower w/ bench, dual sinks/vanity, counter-to-ceiling mirrors, pendant lights, and oversized walk-in closet. Secondary bedrooms have bathrooms and walk-in closets. The spacious laundry room offers flexibility w/extra storage. Fabulous location near parks, pickleball courts, hiking trails, Gorman High, restaurants and shopping.
Property Features
Property Type: Residential - Single Family
Cooling: Central Air, Electric,2 Units
Fireplaces: 1
Garage: 3 car attached
Heating: Central, Gas, Multiple Heating Units
Home Style: One Story
Lot Size: 0.23 Acres
Roof Type: Pitched, Tile
Stories: 1.0
Taxes: $10,523
Year Built: 2019
Amenities
Bedroom on Main Level
Primary Downstairs
Window Treatments
Barbecue
Courtyard
Patio
Private Yard
Sprinkler/Irrigation
Feature Descriptions
Appliances: Built-In Gas Oven, Double Oven, Dryer, Dishwasher, Gas Cooktop, Disposal, Microwave, Refrigerator, Water Softener Owned, Washer
Association Amenities: Gated, Pickleball, Park
Days on Site: 126
Fencimg: Block, Back Yard, Wrought Iron
Fireplace: Family Room, Gas
Flooring: Tile
HOA Fee: 76/ Monthly
Laundry: Cabinets, Electric Dryer Hookup, Gas Dryer Hookup, Main Level, Laundry Room, Sink
Lot: Drip Irrigation/Bubblers, Desert Landscaping, Landscaped, Rocks, < 1/4 Acre
Parcel#: 164-36-812-011
Parking: Attached, Epoxy Flooring, Garage, Garage Door Opener, Private
Parking Notes: Attached, Epoxy Flooring, Garage, Garage Door Opener,
Patio/Porch: Covered, Patio
Pool: Heated, In Ground, Private, Pool/Spa Combo
Sewer: Public Sewer
Spa: In Ground
Spa: Yes
Special View Info: Mountain(s)
Swimming Pool: Yes
Utilities: Underground Utilities
Water: Public
Window: Blinds, Double Pane Windows
Room Sizes
Great Room: 27 X 17
Bedroom 3: 14 X 12
Bedroom 2: 13 X 12
Primary Bedroom: 18 X 18
Local Schools
High School: Sierra Vista High
Middle School: Faiss, Wilbur & Theresa
Elementary School: Bunker, Berkeley L.,Bunker, Berkeley L.
Listed By / Shown By
Listed By
Agency Name: RE/MAX Reliance
Agency Contact: 702-866-0086
Agent Name: Kathi Russo

Shown By
Agent Name: Elizabeth
Agent Phone: (702) 518-4540
Agency Title: Wardley Real Estate

Estimate Your Payment
Estimated Payment
$ 7,779.27 per month $6,412.64 Principal & Interest $876.92 Property Tax $489.71 Homeowner's Insurance
6321 Mojave Sky Street | MLS# 2764592
This single family home located at 6321 Mojave Sky Street, Las Vegas, NV 89135 is currently listed for sale with an asking price of $1,679,000. This property was built in 2019 and has 3 bedrooms and 3 full and 1 partial baths with 3288 sq. ft. Mojave Sky Street is located in the Summerlin Village 16A Parcel A subdivision. Search Summerlin Village 16A Parcel A real estate on lizlane.wardleyre.com today.