Elizabeth

BEDS3
BATHS2 full 1 partial
SQUARE FEET1,453
MLS#2822316
STATUSActive
PROPERTY TYPERental - Single Family
SUBDIVISIONCENTURY ONE
Property Description
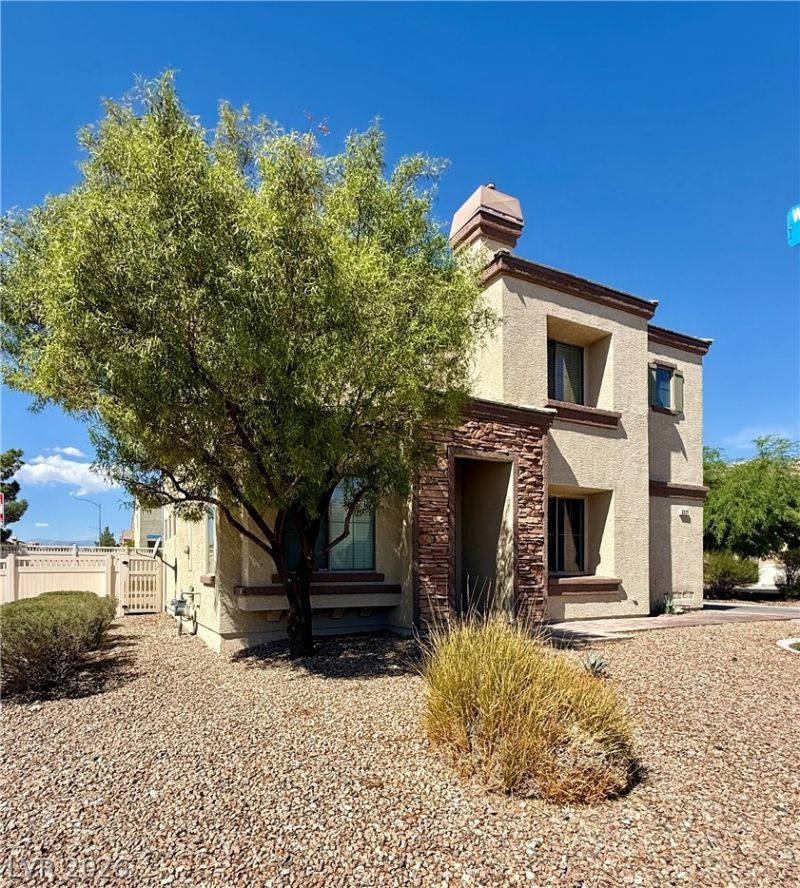
GREAT POOL HOME WITH 3 BEDROOMS & 2.5 BATHS. NEW CARPET THROUGHOUT. SPACIOUS YARD W/PEBBLE TECH POOL AND NEW GRASS JUST INSTALLED IN BACKYARD AND ARTIFICIAL TURF IN THE FRONT YARD. LARGE KITCHEN W/BREAKFAST NOOK & LOTS OF CABINET SPACE. UPSTAIRS LAUNDRY. LARGE PRIMARY BEDROOM W/WALK IN CLOSET AND PRIMARY BATH HAS SEPARATE TUB AND SHOWER. THE 2 SECONDARY GUEST BEDROOMS HAVE A JACK & JILL BATHROOM ATTACHED. 2 CAR GARAGE W/OPENER. LOW MAINTENANCE LANDSCAPING.
Property Features
Property Type: Rental - Single Family
Cooling: Central Air, Electric
Garage: 2
Heating: Central, Gas
Home Style: Two Story
Lot Size: 0.11 Acres
Roof Type: Pitched, Tile
Stories: 2.0
Year Built: 2004
Amenities
Bathroom on Main Level
Ceiling Fan(s)
Half Bath on Main Level
Window Treatments
Patio
Private Yard
Irrigation Sprinklers
Feature Descriptions
Appliances: Dryer, Dishwasher, Disposal, Gas Oven, Gas Range, Gas Water Heater, Microwave, Refrigerator, Washer/Dryer, Washer/DryerAllInOne, Washer
Days on Site: 25
Exterior: Block, Frame, Stucco
Fencimg: Back Yard, Vinyl
Flooring: Carpet, Ceramic Tile
Laundry: Electric Dryer Hookup, Gas Dryer Hookup, Upper Level
Lot: Back Yard, Drip Irrigation/Bubblers, Front Yard, Landscaped, Rocks, < 1/4 Acre
Parcel#: 124-27-114-095
Parking: Attached, Garage, Garage Door Opener, Private
Parking Notes: Attached, Garage, Garage Door Opener, Private
Patio/Porch: Patio
Pool: In Ground, Private
Sewer: Public Sewer
Swimming Pool: Yes
Utilities: Cable Available
Window: Blinds, Window Treatments
Room Sizes
Primary Bedroom: 16 X 16
Living Room: 15 X 12
Dining Room: 9 X 7
Bedroom 3: 12 X 12
Bedroom 2: 13 X 12
Local Schools
High School: Legacy
Middle School: Cram Brian & Teri
Elementary School: Hayden, Don E.,Duncan, Ruby
Listed By / Shown By
Listed By
Agency Name: Five Star Realty
Agency Contact: 702-338-1070
Agent Name: Heidi L. Haustein

Shown By
Agent Name: Elizabeth
Agent Phone: (702) 518-4540
Agency Title: Wardley Real Estate

6321 Orions Tool Street | MLS# 2822316
This property located at 6321 Orions Tool Street, North Las Vegas, NV 89031 is currently listed for rent with an asking price of $2,195 / Monthly. Search North Las Vegas real estate on lizlane.wardleyre.com today.