Elizabeth

BEDS4
BATHS2 full
SQUARE FEET4,416
MLS#2169726
STATUSUnder Contract
PROPERTY TYPEResidential - Single Family
SUBDIVISIONEDGEWATER CHALETS
SCHOOLWeber
Property Description
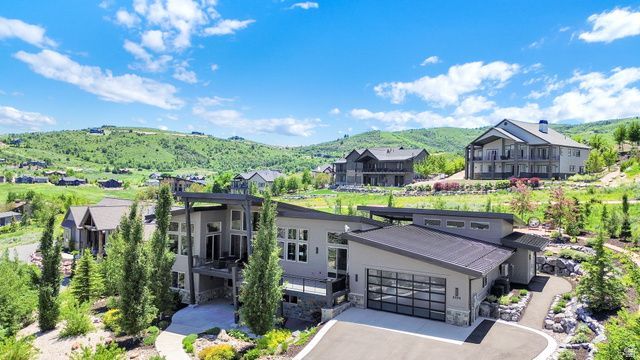
Owner/Agent. Beautiful Mountain Modern home with expansive lake and valley views. Just minutes from three ski resorts, golf course and reservoir boat launch, this property sits close to all of the amenities the valley has to offer. The home has undergone extensive remodel in 2024 adding outdoor entertaining area and a bonus room that offers so many options for use, golf simulator, home theater, art studio, home office or other. Square footage figures are provided as a courtesy estimate only and were obtained from County Records . Buyer is advised to obtain an independent measurement.
Property Features
Property Type: Residential - Single Family
Basement: Daylight, Entrance, Walk-Out Access
Basement: Yes
Cooling: Central Air
Fireplaces: 2
Garage: 3 car attached
Heating: Forced Air, Gas: Central
Home Style: Stories: 2
Lot Size: 0.55 Acres
Roof Type: Metal
Stories: 2.0
Taxes: $8,104
Year Built: 2017
Amenities
Bar: Wet
Closet: Walk-In
Den/Office
Great Room
Kitchen: Updated
Oven: Gas
Range/Oven: Free Stdng.
Vaulted Ceilings
Granite Countertops
Basement Entrance
Deck; Covered
Double Pane Windows
Entry (Foyer)
Lighting
Patio: Covered
Sliding Glass Doors
Walkout
Patio: Open
Feature Descriptions
Appliances: Ceiling Fan, Dryer, Gas Grill/BBQ, Microwave, Range Hood, Refrigerator, Washer, Water Softener Owned
Association Amenities: Barbecue, Hiking Trails, Pets Permitted, Picnic Area
Days on Site: 22
Exterior: Stone, Cement Siding
Fireplace: Insert
Flooring: Carpet, Hardwood, Tile
HOA Fee: 450/ Annually
Hot Tub: Yes
Laundry: Gas Dryer Hookup
Lot: Road: Paved, Sprinkler: Auto-Full, Terrain: Grad Slope, View: Lake, View: Mountain, View: Valley, Drip Irrigation: Auto-Full, Pervious Paving
Lot Dimensions: 0.0x0.0x0.0
Other Equipment: Fireplace Insert, Hot Tub, Window Coverings
Parcel#: 20-115-0010
Parking: Parking: Uncovered
Parking Notes: Parking: Uncovered
Patio/Porch: Covered, Patio: Open
Sewer: Sewer: Connected
Spa: Yes
Special View Info: Lake, Mountain(s), Valley
Topography: Road: Paved, Sprinkler: Auto-Full, Terrain: Grad Slope, View: Lake, View: Mountain, View: Valley, Drip Irrigation: Auto-Full, Pervious Paving
Utilities: Natural Gas Connected, Electricity Connected, Sewer Connected, Water Connected
Water: Culinary
Window: Shades
Local Schools
High School: Weber
Middle School: Snowcrest
Elementary School: Valley
School District: Weber
Listed By / Shown By
Listed By
Agency Name: KW Success Keller Williams Realty
Shown By
Agent Name: Elizabeth
Agent Phone: (702) 518-4540
Agency Title: Wardley Real Estate

Estimate Your Payment
Estimated Payment
$ 8,897.31 per month $7,638.64 Principal & Interest $675.33 Property Tax $583.33 Homeowner's Insurance
6339 E Quail Ln | MLS# 2169726
This single family home located at 6339 E Quail Ln , Huntsville, UT 84317 is currently listed for sale with an asking price of $2,000,000. This property was built in 2017 and has 4 bedrooms and 2 full baths with 4416 sq. ft. E Quail Ln is located in the EDGEWATER CHALETS subdivision within the Weber school district. Search EDGEWATER CHALETS real estate on lizlane.wardleyre.com today.