Elizabeth

BEDS5
BATHS3 full
SQUARE FEET2,239
MLS#2830984
STATUSActive
PROPERTY TYPEResidential - Single Family
SUBDIVISIONCharleston Heights Tr #23
Property Description
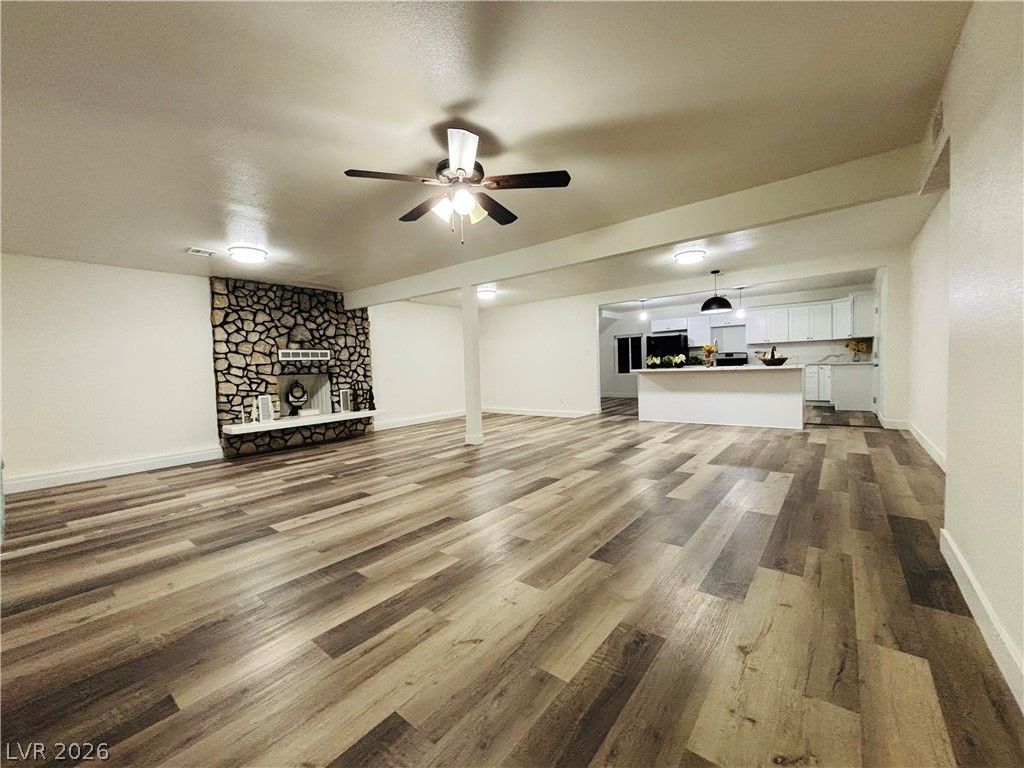
Location ! Location! Beautifully remodeled 5\-bedroom, 3\-bathroom home featuring **2,239 sq\. ft\. of living space** in a desirable area on the West Side of the city\!This stunning home offers TWO MASTER BEDROOMS and has been completely remodeled with a brand\-new kitchen, including new cabinets and countertops, all\-new plumbing, beautiful laminate flooring, and tastefully updated bathrooms\.The refrigerator and dishwasher will be installed prior to closing\.Enjoy the spacious layout, modern upgrades, and comfortable living spaces this home has to offer\. A fantastic opportunity to own a beautifully renovated home in a desirable location\!
Property Features
Property Type: Residential - Single Family
Cooling: Central Air, Electric
Fireplaces: 1
Heating: Central, Gas
Home Style: Two Story, Custom
Lot Size: 0.14 Acres
Roof Type: Composition, Shingle
Stories: 2.0
Taxes: $1,642
Year Built: 1961
Amenities
Bathroom on Main Level
Bedroom on Main Level
Ceiling Fan(s)
Primary Downstairs
Window Treatments
Private Yard
Feature Descriptions
Accessibility: Accessibility Features
Appliances: Dryer, Disposal, Gas Range, Refrigerator, Washer
Association Amenities: None
Fencimg: Block, Back Yard
Fireplace: Living Room, Wood Burning
Flooring: Laminate, Tile
Laundry: Electric Dryer Hookup, Gas Dryer Hookup, Main Level
Lot: Desert Landscaping, Landscaped, < 1/4 Acre
Parcel#: 138-35-810-030
Parking: Assigned, Guest, Open, Uncovered
Parking Notes: Assigned, Guest, Open, Uncovered
Sewer: Public Sewer
Utilities: Underground Utilities
Water: Public
Window: Blinds, Double Pane Windows
Room Sizes
Kitchen: 16 X 8
Family Room: 16 X 20
Family Room: 13 X 21
Bedroom 5: 11 X 11
Bedroom 4: 14 X 15
Bedroom 3: 14 X 13
Bedroom 2: 16 X 13
Primary Bedroom: 16 X 13
Local Schools
High School: Bonanza
Middle School: Garside Frank F.
Elementary School: Warren, Rose,Warren, Rose
Listed By / Shown By
Listed By
Agency Name: United Realty Group
Agency Contact: 702-586-0032
Agent Name: Asalia McInerney

Shown By
Agent Name: Elizabeth
Agent Phone: (702) 518-4540
Agency Title: Wardley Real Estate

Estimate Your Payment
Estimated Payment
$ 1,941.56 per month $1,676.68 Principal & Interest $136.83 Property Tax $128.04 Homeowner's Insurance
6340 S Evergreen Avenue | MLS# 2830984
This single family home located at 6340 S Evergreen Avenue, Las Vegas, NV 89107 is currently listed for sale with an asking price of $439,000. This property was built in 1961 and has 5 bedrooms and 3 full baths with 2239 sq. ft. S Evergreen Avenue is located in the Charleston Heights Tr #23 subdivision. Search Charleston Heights Tr #23 real estate on lizlane.wardleyre.com today.