Elizabeth

BEDS3
BATHS2 full
SQUARE FEET1,437
MLS#2795902
STATUSPending
PROPERTY TYPEResidential - Single Family
SUBDIVISIONPacific Bay
Property Description
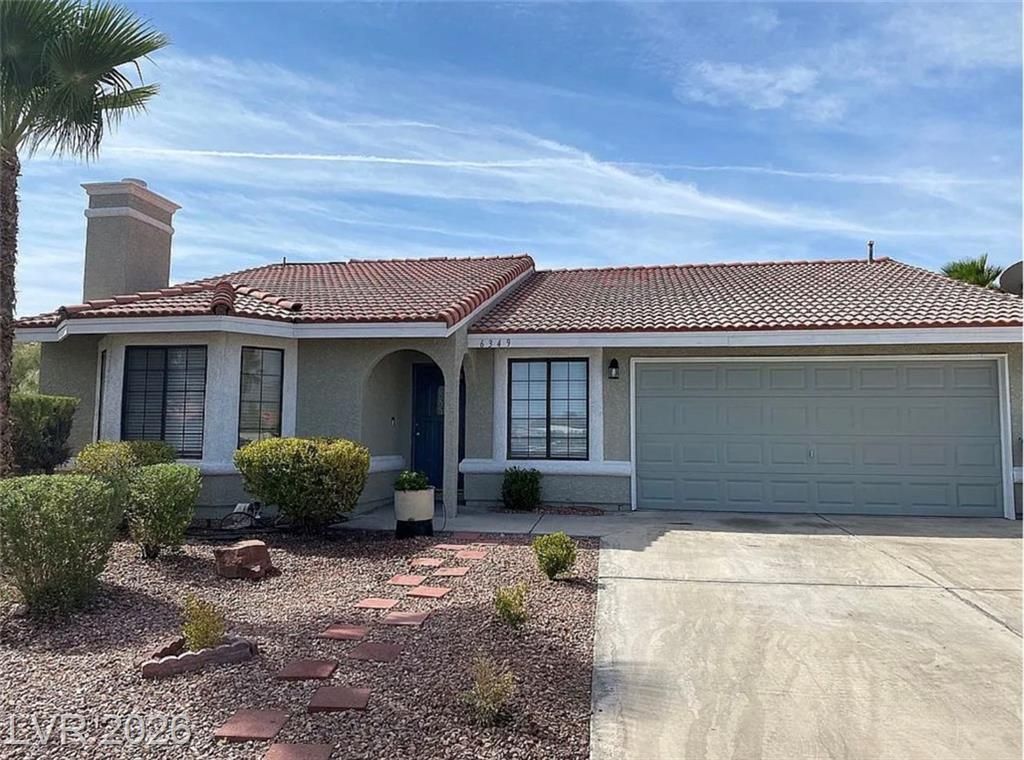
Discover this exceptional 3bd/2ba single-story residence in Las Vegas! Inside you will find updated ceiling fans, large oversized tile floors, wood plank tile floors, brick fireplace, stainless steel fridge, bay window, and laminate counter tops in excellent condition. Window blinds throughout the house and the bedrooms have large mirror closet doors. Stucco exterior and charming terracotta-tiled roof, desert-friendly landscaping and professionally installed fake turf in the backyard. Close to shopping, restaurants and more. Priced to sell!
Property Features
Property Type: Residential - Single Family
Cooling: Central Air, Electric
Fireplaces: 1
Garage: 2 car attached
Heating: Central, Gas
Home Style: One Story
Lot Size: 0.14 Acres
Roof Type: Tile
Stories: 1.0
Taxes: $2,444
Year Built: 1988
Amenities
Bedroom on Main Level
Primary Downstairs
None
Private Yard
Feature Descriptions
Appliances: Dryer, Dishwasher, Disposal, Gas Range, Refrigerator, Washer
Association Amenities: None
Days on Site: 14
Fencimg: Block, Back Yard
Fireplace: Living Room, Wood Burning
Flooring: Tile
Laundry: Gas Dryer Hookup, Main Level
Lot: Desert Landscaping, Landscaped, < 1/4 Acre
Parcel#: 163-02-715-010
Parking: Attached, Garage, Private
Parking Notes: Attached, Garage, Private
Sewer: Public Sewer
Utilities: Underground Utilities
Water: Public
Room Sizes
Kitchen: 10 X 10
Bedroom 3: 10 X 12
Bedroom 2: 10 X 12
Primary Bedroom: 18 X 12
Local Schools
High School: Bonanza
Middle School: Garside Frank F.
Elementary School: Hancock, Doris,Hancock, Doris
Listed By / Shown By
Listed By
Agency Name: Rentmax Property Management
Agency Contact: 702-478-8800
Agent Name: Tod A. Wever

Shown By
Agent Name: Elizabeth
Agent Phone: (702) 518-4540
Agency Title: Wardley Real Estate

Estimate Your Payment
Estimated Payment
$ 1,843.95 per month $1,523.91 Principal & Interest $203.67 Property Tax $116.38 Homeowner's Insurance
6349 Formula Way | MLS# 2795902
This single family home located at 6349 Formula Way, Las Vegas, NV 89146 is currently listed for sale with an asking price of $399,000. This property was built in 1988 and has 3 bedrooms and 2 full baths with 1437 sq. ft. Formula Way is located in the Pacific Bay subdivision. Search Pacific Bay real estate on lizlane.wardleyre.com today.