Elizabeth

BEDS3
BATHS2 full
SQUARE FEET1,951
MLS#2765605
STATUSActive
PROPERTY TYPEResidential - Single Family
SUBDIVISIONPacific Bay
Property Description
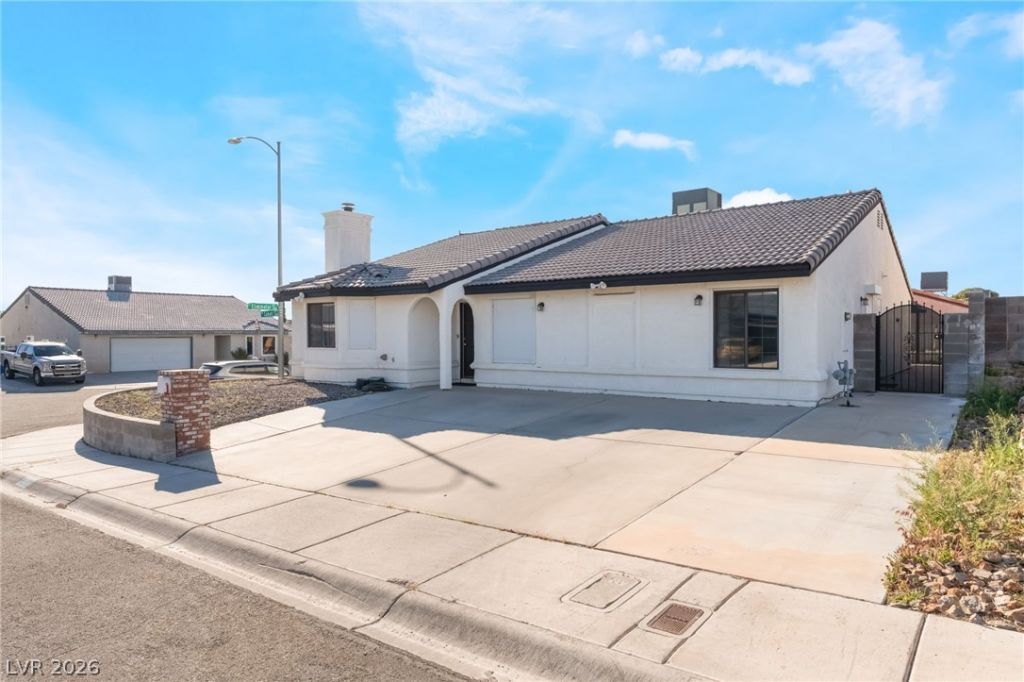
Centrally located in Las Vegas, this NO HOA spacious single-story corner home offers nearly 2,000 sq ft of versatile living. The layout is designed for both comfort and function, featuring a massive den?perfect for an entertainment room, game space, or home theater?along with a convenient separate laundry room. The primary suite includes enough space for two with dual sinks and a tub/shower combo. Step outside to a backyard built for flexibility, featuring a larger covered patio to protect from for the Vegas sun, a blend of paved and open yard areas for gatherings, heavy duty storage shed, and built-in planter boxes within a gated garden space. The property is fully enclosed with concrete block walls for added privacy and includes exterior rolling shutters throughout. With a brand new water heater and newer plumbing, this home stands out for its space, functionality, and overall care.
Property Features
Property Type: Residential - Single Family
Cooling: Electric, High Efficiency
Fireplaces: 1
Heating: Gas, High Efficiency
Home Style: One Story
Lot Size: 0.15 Acres
Roof Type: Pitched, Tile
Stories: 1.0
Taxes: $2,133
Year Built: 1989
Amenities
Bedroom on Main Level
Ceiling Fan(s)
Primary Downstairs
Window Treatments
Patio
Private Yard
Shed
Feature Descriptions
Appliances: Dryer, Dishwasher, Disposal, Gas Range, Refrigerator, Washer
Association Amenities: None
Days on Site: 128
Exterior: Drywall
Fencimg: Block, Back Yard
Fireplace: Gas, Living Room
Flooring: Carpet, Tile
Laundry: Gas Dryer Hookup, Main Level, Laundry Room
Lot: Garden, < 1/4 Acre
Parcel#: 163-02-714-010
Parking: Assigned, Uncovered
Parking Notes: Assigned, Uncovered
Patio/Porch: Covered, Patio
Sewer: Public Sewer
Utilities: Underground Utilities
Water: Public
Window: Double Pane Windows, Plantation Shutters
Room Sizes
Den: 21 X 25
Bedroom 3: 11 X 11
Bedroom 2: 12 X 10
Primary Bedroom: 15 X 16
Local Schools
High School: Bonanza
Middle School: Garside Frank F.
Elementary School: Hancock, Doris,Hancock, Doris
Listed By / Shown By
Listed By
Agency Name: Huntington & Ellis, A Real Est
Agency Contact: Jchavez@huntingtonandellis.com
Agent Name: John Chavez Jr.

Shown By
Agent Name: Elizabeth
Agent Phone: (702) 518-4540
Agency Title: Wardley Real Estate

Estimate Your Payment
Estimated Payment
$ 1,924.92 per month $1,623.21 Principal & Interest $177.75 Property Tax $123.96 Homeowner's Insurance
6353 Cobalt Lane | MLS# 2765605
This single family home located at 6353 Cobalt Lane, Las Vegas, NV 89146 is currently listed for sale with an asking price of $425,000. This property was built in 1989 and has 3 bedrooms and 2 full baths with 1951 sq. ft. Cobalt Lane is located in the Pacific Bay subdivision. Search Pacific Bay real estate on lizlane.wardleyre.com today.