Elizabeth

BEDS5
BATHS3 full
SQUARE FEET2,771
MLS#2829756
STATUSActive
PROPERTY TYPEResidential - Single Family
SUBDIVISIONGlenmere #3-By Lewis Homes
Property Description
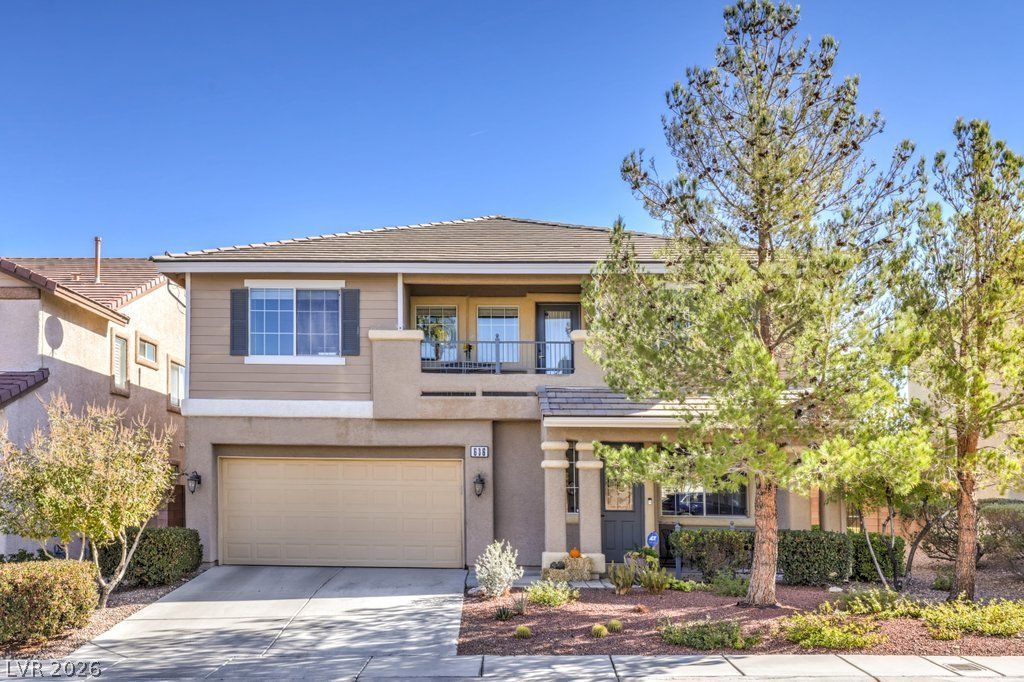
Welcome to this stunning 5-bedroom, 3-bath home in the highly sought-after Summerlin neighborhood of Glenmere! Filled with natural sunlight, this spacious floor plan features a convenient main-floor bedroom with a 3/4 bath and stylish stamped concrete flooring. The open kitchen highlights beautiful granite countertops, a center island, and seamless flow into the living space accented by a cozy stone fireplace. Upstairs, the generous primary suite boasts double doors, a large walk-in closet, and a spa-like ensuite with double sinks and a separate tub and shower. Secondary bedrooms are generously sized. Step outside to your private backyard oasis—complete with plush, mature landscaping and shade, perfect for relaxing with a good book. Excellent location close to top-rated schools, parks, and dining/shopping!
Property Features
Property Type: Residential - Single Family
Cooling: Central Air, Electric
Fireplaces: 1
Garage: 2
Heating: Central, Gas
Home Style: Two Story
Lot Size: 0.14 Acres
Roof Type: Pitched, Tile
Stories: 2.0
Taxes: $3,318
Year Built: 2000
Amenities
Bathroom on Main Level
Bedroom on Main Level
Ceiling Fan(s)
Three Quarter Bath on Main Level
Window Treatments
Barbecue
Private Yard
Irrigation Sprinklers
Feature Descriptions
Appliances: Built-In Gas Oven, Gas Range, Microwave
Days on Site: 4
Fencimg: Block, Back Yard
Fireplace: Family Room, Gas
Flooring: Carpet, Concrete, Tile
HOA Fee: 74/ Monthly
Laundry: Cabinets, Gas Dryer Hookup, Laundry Room, Sink, Upper Level
Lot: Back Yard, Drip Irrigation/Bubblers, Desert Landscaping, Landscaped, < 1/4 Acre
Other Equipment: Water Softener Loop
Parcel#: 137-36-312-037
Parking: Attached, Garage, Garage Door Opener, Private
Parking Notes: Attached, Garage, Garage Door Opener, Private
Sewer: Public Sewer
Utilities: Cable Available
Water: Public
Window: Blinds, Double Pane Windows
Room Sizes
Living Room: 16 X 9
Family Room: 14 X 16
Dining Room: 10 X 8
Bedroom 5: 13 X 12
Bedroom 4: 13 X 11
Bedroom 3: 13 X 12
Bedroom 2: 10 X 14
Primary Bedroom: 24 X 16
Local Schools
High School: Palo Verde
Middle School: Rogich Sig
Elementary School: Bonner, John W.,Bonner, John W.
Listed By / Shown By
Listed By
Agency Name: Coldwell Banker Premier
Agency Contact: (702) 417-3159
Agent Name: Stacy Peppley

Shown By
Agent Name: Elizabeth
Agent Phone: (702) 518-4540
Agency Title: Wardley Real Estate

Estimate Your Payment
Estimated Payment
$ 3,092.53 per month $2,616.24 Principal & Interest $276.50 Property Tax $199.79 Homeowner's Insurance
636 Joe Willis Street | MLS# 2829756
This single family home located at 636 Joe Willis Street , Las Vegas, NV 89144 is currently listed for sale with an asking price of $685,000. This property was built in 2000 and has 5 bedrooms and 3 full baths with 2771 sq. ft. Joe Willis Street is located in the Glenmere #3-By Lewis Homes subdivision. Search Glenmere #3-By Lewis Homes real estate on lizlane.wardleyre.com today.