Elizabeth

BEDS4
BATHS3 full 1 partial
SQUARE FEET3,165
MLS#2778707
STATUSActive
PROPERTY TYPEResidential - Single Family
SUBDIVISIONCentennial Fort Apache
Property Description
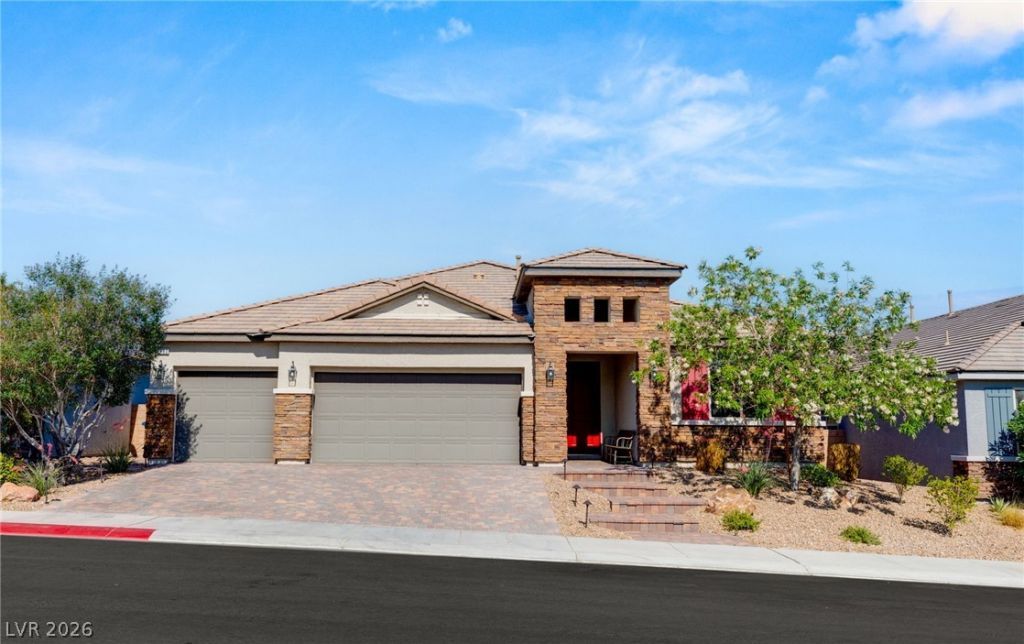
PRIME LOCATION! Just minutes from the 215, 95, & Centennial Center, this NW modern-transitional estate captivates from the curb with custom stonework, pavers, lighted landscapes, & automatic coach lights. The sunrise-facing backyard is a rare 40'+ spacious oasis w/ no rear neighbors, offering a large covered patio, firepit, turf, irrigated garden, & citrus trees. Inside, the open layout boasts 9' ceilings, 8' doors, & wood-like tile flooring. A chef’s kitchen shines w/ hand-selected granite, soft-close cabinets, SS 36 cooktop & canopy hood, pot-filler, walk-in pantry, & generous island overlooking the Great Room. The secluded Primary Suite features a Dressing Room & Spa-like Retreat: Luxury tub w/ ceiling filler & handheld, smart toilet, & massive shower w/ designer tile, bench seat, soap niches, rainhead & handheld. Modern essentials include a Laundry Suite, 3-car epoxy garage, tankless water heater, whole-house water filter, Puronics softener, alarm system, & must-see HIDDEN ROOM! For Sale By Owner/Agent
Property Features
Property Type: Residential - Single Family
Cooling: Central Air, Electric, High Efficiency,2 Units
Garage: 3
Heating: Central, Gas, Multiple Heating Units, Zoned
Home Style: One Story
Lot Size: 0.20 Acres
Roof Type: Tile
Stories: 1.0
Taxes: $6,356
Year Built: 2020
Amenities
Bathroom on Main Level
Bedroom on Main Level
Ceiling Fan(s)
Full Bath on Main Level
Primary Downstairs
Window Treatments
Programmable Thermostat
Barbecue
Dog Run
Patio
Private Yard
Irrigation Sprinklers
Feature Descriptions
Accessibility: Accessible Hallway(s)
Appliances: Built-In Electric Oven, Dishwasher, Gas Cooktop, Disposal, Gas Water Heater, Hot Water Circulator, Microwave, Water Softener Owned, Tankless Water Heater, Water Purifier
Days on Site: 169
Fencimg: Block, Back Yard
Flooring: Carpet, Tile
HOA Fee: 52/ Monthly
Laundry: Cabinets, Gas Dryer Hookup, Laundry Room, Sink
Lot: Drip Irrigation/Bubblers, Fruit Trees, Garden, Landscaped, No Rear Neighbors, Synthetic Grass, Trees, < 1/4 Acre
Parcel#: 125-30-512-017
Parking: Attached, Epoxy Flooring, Finished Garage, Garage, Garage Door Opener, Inside Entrance, Private
Parking Notes: Attached, Epoxy Flooring, Finished Garage, Garage, Gar
Patio/Porch: Covered, Patio
Sewer: Public Sewer
Special View Info: Mountain(s)
Utilities: Cable Available, High Speed Internet Available, Underground Utilities
Water: Public
Window: Blinds, Double Pane Windows, Low-Emissivity Windows
Room Sizes
Bedroom 4: 13 X 14
Bedroom 3: 13 X 13
Bedroom 2: 13 X 14
Primary Bathroom: 19 X 13
Primary Bedroom: 17 X 18
Dining Room: 23 X 10
Great Room: 23 X 20
Kitchen: 23 X 12
Local Schools
High School: Centennial
Middle School: Escobedo Edmundo
Elementary School: Darnell, Marshall C,Darnell, Marshall C
Listed By / Shown By
Listed By
Agency Name: Liberty Homes Realty
Agency Contact: 702-265-9400
Agent Name: Kelley Lopez

Shown By
Agent Name: Elizabeth
Agent Phone: (702) 518-4540
Agency Title: Wardley Real Estate

Estimate Your Payment
Estimated Payment
$ 4,330.28 per month $3,530.96 Principal & Interest $529.67 Property Tax $269.65 Homeowner's Insurance
6380 Regina Ridge Street | MLS# 2778707
This single family home located at 6380 Regina Ridge Street, Las Vegas, NV 89149 is currently listed for sale with an asking price of $924,500. This property was built in 2020 and has 4 bedrooms and 3 full and 1 partial baths with 3165 sq. ft. Regina Ridge Street is located in the Centennial Fort Apache subdivision. Search Centennial Fort Apache real estate on lizlane.wardleyre.com today.