Elizabeth

BEDS5
BATHS6 full 2 partial
SQUARE FEET8,115
MLS#2691358
STATUSActive
PROPERTY TYPEResidential - Single Family
SUBDIVISIONMission Hills
Property Description
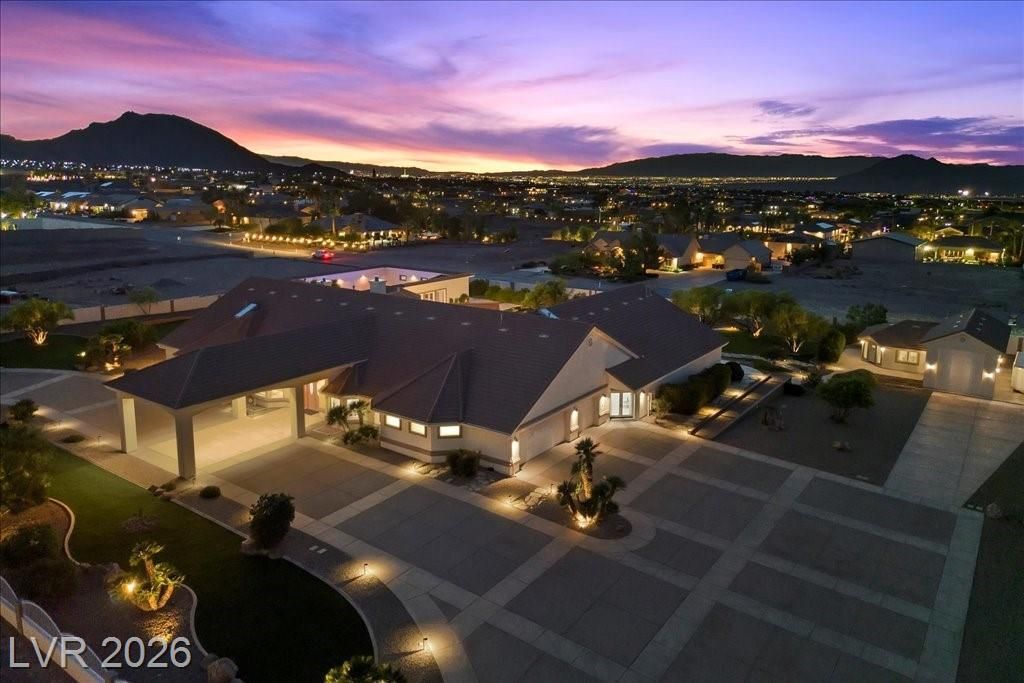
Exquisite 2.2-Acre Estate in Tranquil Henderson Experience luxury living on 2.2 acres with over 8,100 sq. ft. of refined space and no HOA?perfect for horse property. This elegant home features a floor-to-ceiling stone fireplace, French doors, and a gourmet kitchen with premium cabinetry and new upgraded appliances. The primary suite retreat is privately set apart from three additional ensuite bedrooms. Enjoy a spacious open-concept basement, beach-entry pool, lush landscaping, fruit trees, a BBQ area, and firepit?ideal for entertaining. Complete with a 5-car garage, RV garage, and an attached guest house with kitchenette, this home is truly a must-see Henderson gem.
Property Features
Property Type: Residential - Single Family
Basement: Yes
Cooling: Central Air, Electric,2 Units
Fenced: Yes
Fireplaces: 2
Garage: 5 car attached
Heating: Central, Gas, Multiple Heating Units
Home Style: One Story, Custom
Lot Size: 2.20 Acres
Roof Type: Tile
Stories: 1.0
Taxes: $16,409
Year Built: 2000
Amenities
Bedroom on Main Level
Ceiling Fan(s)
Intercom
Primary Downstairs
Pot Rack
Skylights
Window Treatments
Central Vacuum
Built-in Barbecue
Barbecue
Burglar Bar
Circular Driveway
Patio
Private Yard
Storm/Security Shutters
Sprinkler/Irrigation
Feature Descriptions
Accessibility: Grab Bars, Levered Handles, Accessible Hallway(s)
Appliances: Built-In Electric Oven, Double Oven, Dryer, Dishwasher, Gas Cooktop, Disposal, Gas Range, Gas Water Heater, Multiple Water Heaters, Microwave, Refrigerator, Water Softener Owned, Water Heater, Wine Refrigerator, Washer
Association Amenities: None
Days on Site: 403
Exterior: Frame, Stucco, Drywall
Fencimg: Barbed Wire, Full, Stucco Wall
Fireplace: Bedroom, Family Room, Gas, Glass Doors
Flooring: Carpet, Tile
Hot Tub: Yes
Laundry: Electric Dryer Hookup, Gas Dryer Hookup, Main Level, Laundry Room
Lot: 1 to 5 Acres, Fruit Trees, Garden, Sprinklers In Rear, Sprinklers In Front, Landscaped, No Rear Neighbors, Rocks, Sprinklers Timer
Other Equipment: Intercom
Parcel#: 179-32-701-034
Parking: Attached Carport, Air Conditioned Garage, Attached, Epoxy Flooring, Finished Garage, Garage, Golf Cart Garage, Garage Door Opener, Private, RV Garage, RV Access/Parking, RV Covered
Parking Notes: Attached Carport, Air Conditioned Garage, Attached, E
Patio/Porch: Covered, Patio
Pool: Fenced, Gas Heat, Pool/Spa Combo
Sewer: Septic Tank
Spa: In Ground, Outdoor Hot Tub
Spa: Yes
Special View Info: City, Mountain(s)
Swimming Pool: Yes
Utilities: Cable Available, Underground Utilities, Septic Available
Water: Public
Window: Low-Emissivity Windows, Plantation Shutters, Skylight(s)
Room Sizes
Family Room: 21 X 16
Family Room: 20 X 18
Dining Room: 23 X 15
Kitchen: 15 X 31
Bedroom 5: 15 X 9
Bedroom 4: 15 X 16
Bedroom 3: 17 X 14
Bedroom 2: 20 X 16
Primary Bedroom: 25 X 18
Local Schools
High School: Foothill
Middle School: Mannion Jack & Terry
Elementary School: Smalley, James E. & A,Smalley, James E.
Listed By / Shown By
Listed By
Agency Name: Signature Real Estate Group
Agency Contact: (702) 498-1395
Agent Name: Debra J. Abendroth

Shown By
Agent Name: Elizabeth
Agent Phone: (702) 518-4540
Agency Title: Wardley Real Estate

Estimate Your Payment
Estimated Payment
$ 18,613.02 per month $16,022.06 Principal & Interest $1,367.42 Property Tax $1,223.54 Homeowner's Insurance
640 Quail Covey Road | MLS# 2691358
This single family home located at 640 Quail Covey Road, Henderson, NV 89002 is currently listed for sale with an asking price of $4,195,000. This property was built in 2000 and has 5 bedrooms and 6 full and 2 partial baths with 8115 sq. ft. Quail Covey Road is located in the Mission Hills subdivision. Search Mission Hills real estate on lizlane.wardleyre.com today.