Elizabeth

BEDS3
BATHS2 full 1 partial
SQUARE FEET1,722
MLS#2830264
STATUSActive
PROPERTY TYPEResidential - Single Family
SUBDIVISIONBoulder Ranch II Phase 2
Property Description
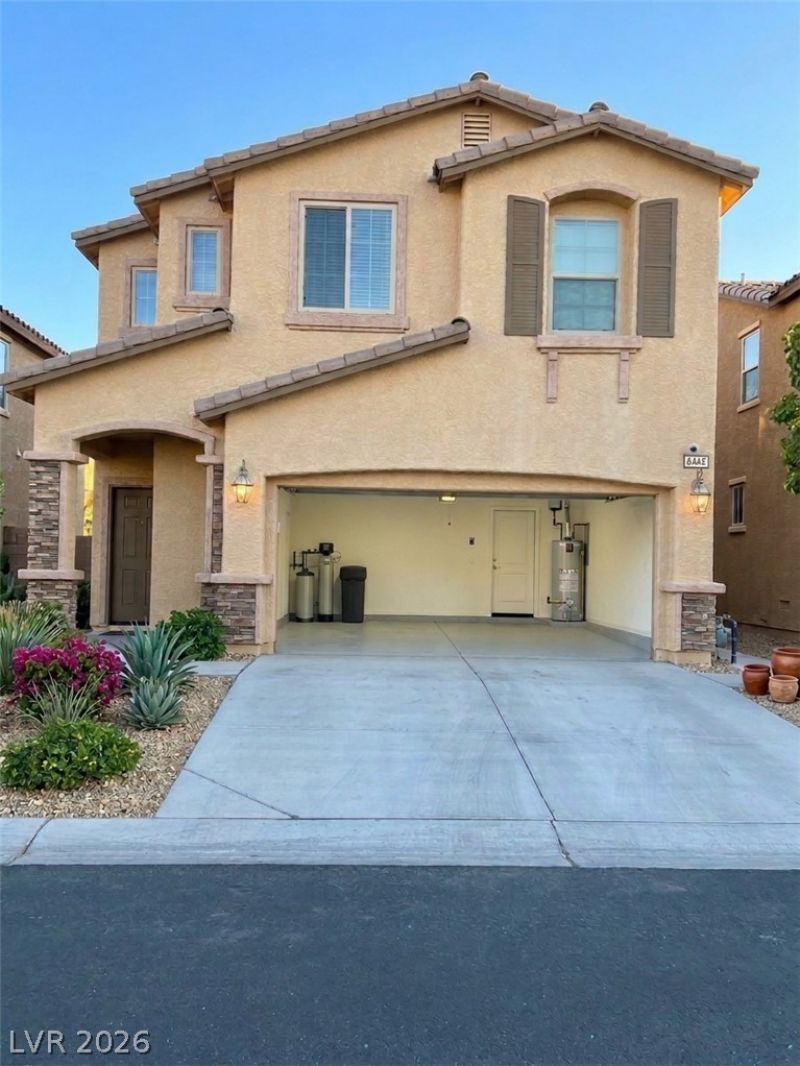
FHA Assumable loan at 2.750 % / Move-in ready gated community home featuring fresh interior paint, an upstairs office/study area, newly installed pavers, low-maintenance backyard landscaping with artificial turf, brick seating area, new kitchen faucet, freshly washed windows, water softener, and all appliances included. Refrigerator, washer, dryer, and dishwasher convey. Conveniently located near freeway access, Galleria Mall, shopping, dining, and grocery stores. Leased Tesla solar to be assumed by buyer subject to qualification
Property Features
Property Type: Residential - Single Family
Cooling: Central Air, Electric
Garage: 2
Heating: Central, Gas
Home Style: Two Story
Lot Size: 0.07 Acres
Roof Type: Tile
Stories: 2.0
Taxes: $277,583
Year Built: 2015
Amenities
Window Treatments
Patio
Irrigation Sprinklers
Feature Descriptions
Appliances: Dryer, Disposal, Microwave, Refrigerator, Water Softener Owned, Water Purifier, Washer
Association Amenities: None
Days on Site: 5
Exterior: Drywall
Fencimg: Block, Back Yard
Flooring: Ceramic Tile
HOA Fee: 65/ Monthly
Laundry: Gas Dryer Hookup, Upper Level
Lot: Drip Irrigation/Bubblers, Desert Landscaping, Landscaped, Rocks, Synthetic Grass, Sprinklers Timer, < 1/4 Acre
Parcel#: 161-27-715-039
Parking: Garage, Garage Door Opener, Private
Parking Notes: Garage, Garage Door Opener, Private
Patio/Porch: Covered, Patio
Sewer: Public Sewer
Utilities: Above Ground Utilities
Water: Public
Window: Blinds, Double Pane Windows
Room Sizes
Kitchen: 12 X 17
Dining Room: 14 X 6
Bedroom 3: 9 X 11
Bedroom 2: 9 X 11
Primary Bathroom: 12 X 10
Primary Bedroom: 13 X 19
Local Schools
High School: Basic Academy
Middle School: Cortney Francis
Elementary School: Bailey, Sister Robert Joseph,Bailey, Sis
Listed By / Shown By
Listed By
Agency Name: United Realty Group
Agency Contact: arnie@anquillano.com
Agent Name: Arnie Anquillano

Shown By
Agent Name: Elizabeth
Agent Phone: (702) 518-4540
Agency Title: Wardley Real Estate

Estimate Your Payment
Estimated Payment
$ 24,858.53 per month $1,604.12 Principal & Interest $23,131.92 Property Tax $122.50 Homeowner's Insurance
6443 Kellyville Drive | MLS# 2830264
This single family home located at 6443 Kellyville Drive, Las Vegas, NV 89122 is currently listed for sale with an asking price of $420,000. This property was built in 2015 and has 3 bedrooms and 2 full and 1 partial baths with 1722 sq. ft. Kellyville Drive is located in the Boulder Ranch II Phase 2 subdivision. Search Boulder Ranch II Phase 2 real estate on lizlane.wardleyre.com today.