Elizabeth

BEDS3
BATHS2 full 1 partial
SQUARE FEET1,453
MLS#2830551
STATUSActive
PROPERTY TYPEResidential - Townhouse
SUBDIVISIONCentury One
Property Description
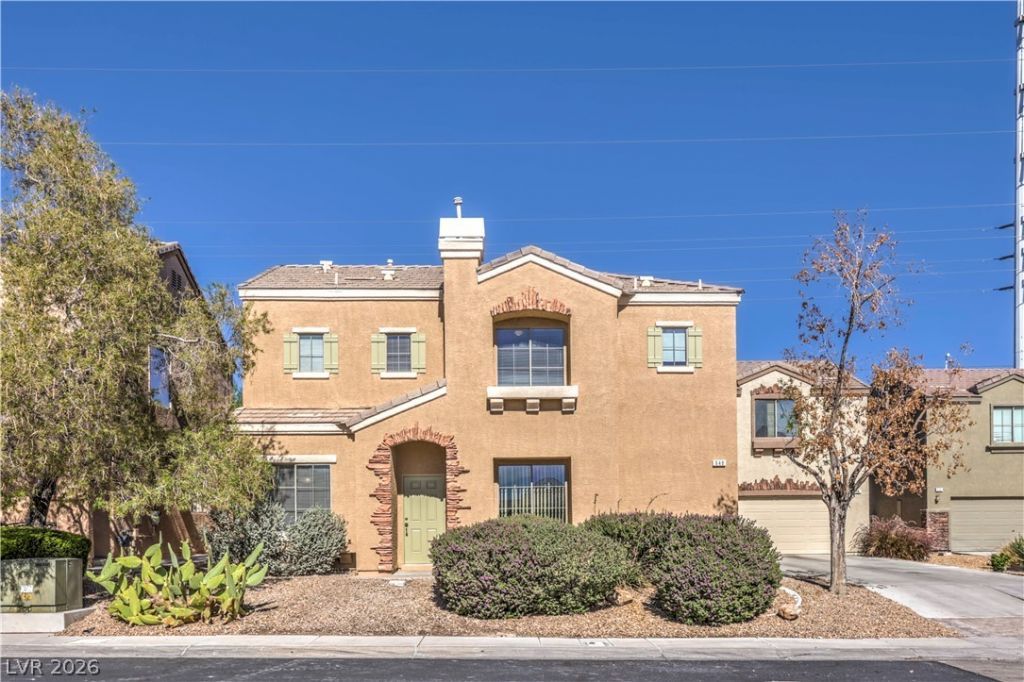
Experience comfort and functionality in this beautifully maintained 3-bedroom, 2-bathroom townhouse. Featuring a charming architectural presence, this home has been thoughtfully updated to provide a modern, easy-living lifestyle.The heart of the home is the newly renovated kitchen, boasting brand-new quartz countertops, a sleek high-end edge profile, a fresh sink and faucet, and custom soft-pearl cabinetry finished with modern hardware. The kitchen is fully equipped with brand-new oven/stove, and microwave appliances.Designed for convenience and durability, the home features no-carpet flooring, showcasing pristine tile and luxury vinyl plank throughout. Exterior curb appeal is enhanced by brand-new paint, while the backyard has been revitalized with all-new professional landscaping. With its combination of contemporary upgrades and low-maintenance design, this townhouse is truly move-in ready.
Property Features
Property Type: Residential - Townhouse
Cooling: Central Air, Electric
Garage: 2
Heating: Central, Gas
Home Style: Two Story
Lot Size: 0.08 Acres
Roof Type: Tile
Stories: 2.0
Taxes: $1,554
Year Built: 2004
Amenities
Bathroom on Main Level
Window Treatments
Patio
Private Yard
Irrigation Sprinklers
Feature Descriptions
Appliances: Dryer, Dishwasher, Disposal, Gas Range, Microwave, Refrigerator, Washer
Days on Site: 1
Fencimg: Block, Back Yard, Vinyl
Flooring: Linoleum, Tile, Vinyl
HOA Fee: 85/ Monthly
Laundry: Gas Dryer Hookup, Laundry Room, Upper Level
Lot: Drip Irrigation/Bubblers, Desert Landscaping, Landscaped, < 1/4 Acre
Parcel#: 124-27-114-066
Parking: Attached, Garage, Inside Entrance, Private
Parking Notes: Attached, Garage, Inside Entrance, Private
Patio/Porch: Covered, Patio
Sewer: Public Sewer
Utilities: Underground Utilities
Water: Public
Window: Blinds
Room Sizes
Living Room: 14 X 12
Bedroom 3: 8 X 10
Bedroom 2: 8 X 10
Primary Bedroom: 14 X 16
Local Schools
High School: Legacy
Middle School: Findlay Clifford O.
Elementary School: Hayes, Keith C. & Karen W.,Hayes, Keith
Listed By / Shown By
Listed By
Agency Name: Huntington & Ellis, A Real Est
Agency Contact: (702) 493-9608
Agent Name: Faith Harmer

Shown By
Agent Name: Elizabeth
Agent Phone: (702) 518-4540
Agency Title: Wardley Real Estate

Estimate Your Payment
Estimated Payment
$ 1,444.61 per month $1,221.80 Principal & Interest $129.50 Property Tax $93.30 Homeowner's Insurance
648 Vincents Dream Avenue | MLS# 2830551
This townhouse located at 648 Vincents Dream Avenue , North Las Vegas, NV 89031 is currently listed for sale with an asking price of $319,900. This property was built in 2004 and has 3 bedrooms and 2 full and 1 partial baths with 1453 sq. ft. Vincents Dream Avenue is located in the Century One subdivision. Search Century One real estate on lizlane.wardleyre.com today.