Elizabeth

BEDS3
BATHS2 full 1 partial
SQUARE FEET1,685
MLS#2808395
STATUSActive
PROPERTY TYPEResidential - Townhouse
SUBDIVISIONHollywood Ranch
Property Description
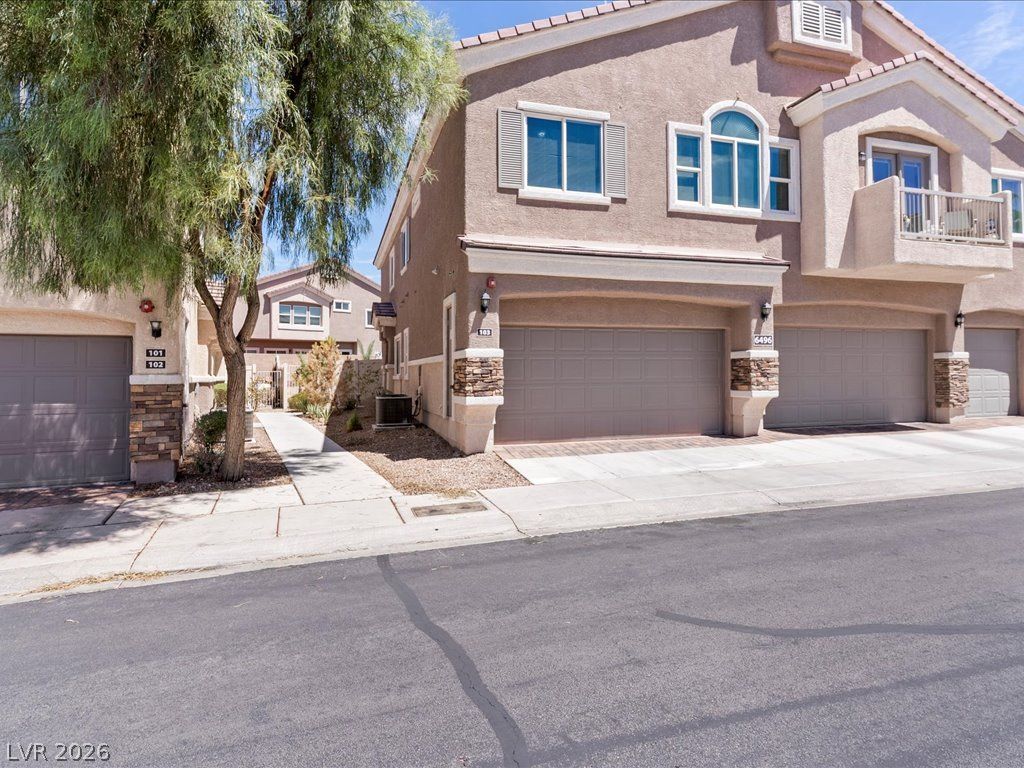
Welcome home to this charming 3-bedroom, 2.5-bath townhome located in a desirable gated community! The spacious main level features a large living room and kitchen, along with a separate dining area, convenient half bath, and laundry room. Step through the sliding glass doors into your beautiful private backyard, perfect for relaxing or entertaining—and enjoy fresh fruit right from your own trees! Upstairs, you'll find two generously sized secondary bedrooms and a spacious primary suite with a private ensuite bath. Additional features include a 2-car garage, refrigerator, washer, and dryer. Enjoy the added amenities of a gated community with a community pool. A wonderful opportunity to make this home your own!
Property Features
Property Type: Residential - Townhouse
Cooling: Central Air, Electric
Garage: 2
Heating: Central, Gas
Home Style: Two Story
Lot Size: 0.02 Acres
Roof Type: Tile
Stories: 2.0
Taxes: $2,640
Year Built: 2016
Amenities
Half Bath on Main Level
Window Treatments
None
Feature Descriptions
Appliances: Dryer, Dishwasher, Disposal, Gas Range, Microwave, Refrigerator, Washer
Association Amenities: Barbecue, Pool, Spa/Hot Tub
Community Features: Pool
Days on Site: 79
Fencimg: Block, Back Yard
Flooring: Carpet, Tile
HOA Fee: 139/ Monthly
Hot Tub: Yes
Laundry: Gas Dryer Hookup, Main Level, Laundry Room
Lot: Desert Landscaping, Fruit Trees, Garden, Landscaped, < 1/4 Acre
Parcel#: 161-10-710-084
Parking: Attached, Garage, Inside Entrance, Private
Parking Notes: Attached, Garage, Inside Entrance, Private
Pool: Community
Sewer: Public Sewer
Swimming Pool: Yes
Utilities: Underground Utilities
Water: Public
Window: Plantation Shutters
Room Sizes
Bedroom 3: 10 X 11
Bedroom 2: 10 X 11
Primary Bedroom: 15 X 14
Local Schools
High School: Las Vegas
Middle School: Harney Kathleen & Tim
Elementary School: Jenkins, Earl N.,Jenkins, Earl N.
Listed By / Shown By
Listed By
Agency Name: Winning Realty
Agency Contact: (702) 249-2534
Agent Name: Valerie Duran

Shown By
Agent Name: Elizabeth
Agent Phone: (702) 518-4540
Agency Title: Wardley Real Estate

Estimate Your Payment
Estimated Payment
$ 1,576.63 per month $1,260.38 Principal & Interest $220.00 Property Tax $96.25 Homeowner's Insurance
6496 Clara Bow Avenue, Unit 103 | MLS# 2808395
This townhouse located at 6496 Clara Bow Avenue, Unit 103, Las Vegas, NV 89122 is currently listed for sale with an asking price of $329,999. This property was built in 2016 and has 3 bedrooms and 2 full and 1 partial baths with 1685 sq. ft. Clara Bow Avenue, Unit 103 is located in the Hollywood Ranch subdivision. Search Hollywood Ranch real estate on lizlane.wardleyre.com today.