Elizabeth

BEDS4
BATHS2 full 1 partial
SQUARE FEET2,069
MLS#2830459
STATUSActive
PROPERTY TYPERental - Single Family
SUBDIVISIONEquestrian Weeks Bay River
Property Description
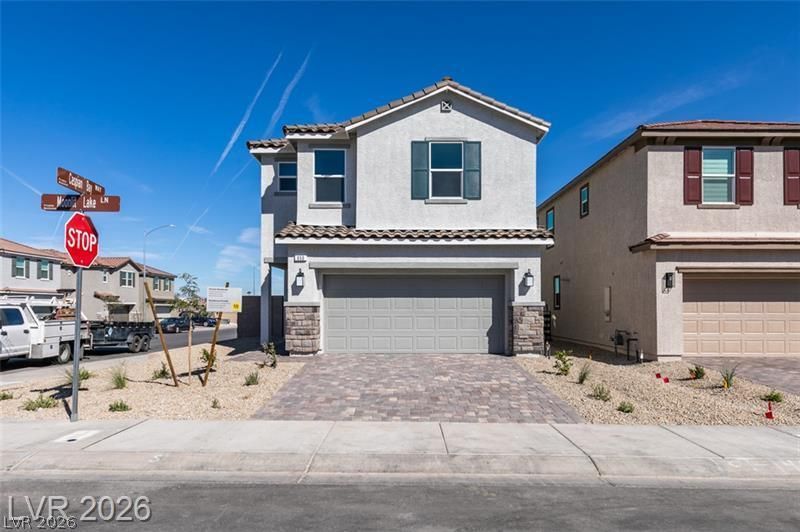
Welcome to this brand-new, two-story corner-lot home in Henderson! This spacious home features 4 bedrooms, 2.5 bathrooms, and a large upstairs loft that can be used as a home office, play area, or additional living space. The modern kitchen features quartz countertops, a spacious island, and LG stainless steel appliances, offering plenty of room for everyday cooking and entertaining. The primary bedroom includes a large walk-in closet, while the washer and dryer are conveniently located on the second floor near the bedrooms. Enjoy a spacious backyard with plenty of room for outdoor relaxation and entertaining. This home is ENERGY STAR certified and features double-pane, Low-E windows designed for improved energy efficiency. Located in a brand-new Henderson community, this beautiful home offers a fresh, modern layout with comfortable living throughout. Contact us today to schedule your private tour! (New window treatments recently installed)
Property Features
Property Type: Rental - Single Family
Cooling: Central Air, Electric
Garage: 2
Heating: Central, Gas
Home Style: Two Story
Lot Size: 0.09 Acres
Roof Type: Tile
Stories: 2.0
Year Built: 2026
Amenities
Bathroom on Main Level
Window Treatments
Feature Descriptions
Appliances: Built-In Gas Oven, Dryer, Dishwasher, Disposal, Microwave, Refrigerator, Washer/Dryer, Washer/DryerAllInOne, Washer
Days on Site: 6
Exterior: Block, Stucco
Fencimg: Back Yard, Vinyl
Flooring: Carpet, Laminate
Laundry: Gas Dryer Hookup, Upper Level
Parcel#: 179-28-214-143
Parking: Garage, Private
Parking Notes: Garage, Private
Utilities: Cable Available
Window: Blinds
Room Sizes
Loft: 14 X 14
Bedroom 4: 11 X 11
Bedroom 3: 13 X 11
Bedroom 2: 13 X 11
Primary Bedroom: 15 X 12
Local Schools
High School: Foothill
Middle School: Mannion Jack & Terry
Elementary School: Galloway, Fay,Galloway, Fay
Listed By / Shown By
Listed By
Agency Name: BHHS Nevada Properties
Agency Contact: (702) 724-3988
Agent Name: Nicole L. Butler

Shown By
Agent Name: Elizabeth
Agent Phone: (702) 518-4540
Agency Title: Wardley Real Estate

650 Moonlit Lake Lane | MLS# 2830459
This property located at 650 Moonlit Lake Lane , Henderson, NV 89002 is currently listed for rent with an asking price of $2,495 / Monthly. Search Henderson real estate on lizlane.wardleyre.com today.