Elizabeth

BEDS2
BATHS2 full 1 partial
SQUARE FEET1,374
MLS#2819553
STATUSActive
PROPERTY TYPEResidential - Townhouse
SUBDIVISIONCimarron West
Property Description
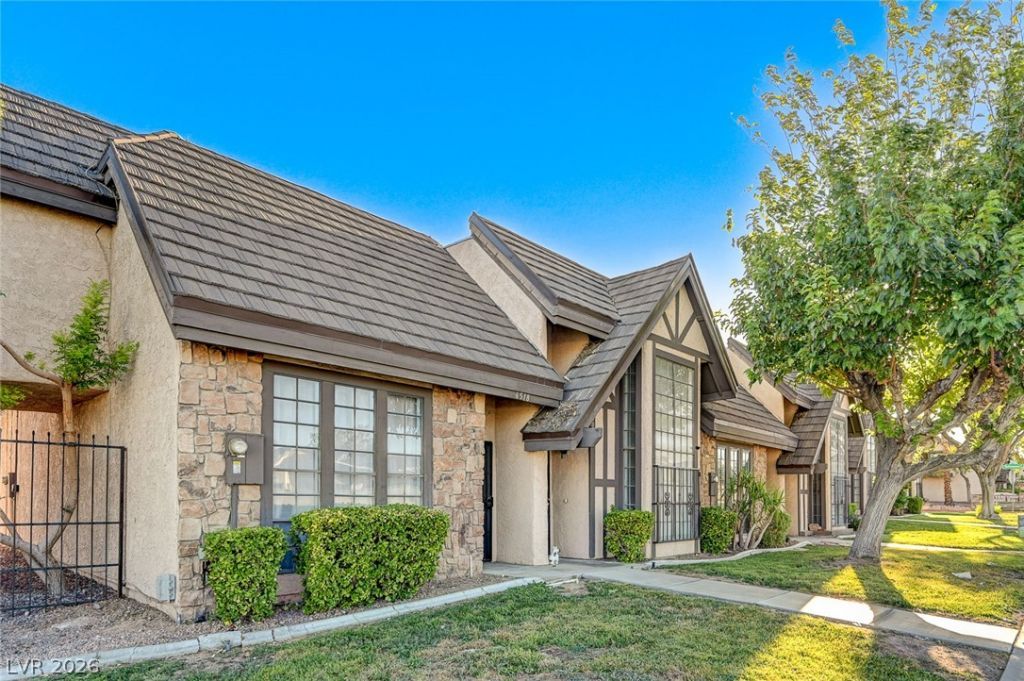
A townhome with RV parking capabilities!!! A rare find! Near the Best of the West shopping center, lots of restaurants, HWY 11 and 215 access. Cute, townhome in older, well cared for townhouse community with lots of charm. Unit has nice neutral and light ceramic tile downstairs, nice kitchen cabinets. Breakfast bar seating. Small nook area for breakfast table adjacent to kitchen. Laundry downstairs, a spacious half bath downstairs as well. Access from both Washington and Ironbark, this unit is easily accessible.
Property Features
Property Type: Residential - Townhouse
Cooling: Central Air, Electric
Heating: Central, Gas
Home Style: Two Story
Lot Size: 0.02 Acres
Roof Type: Composition, Shingle
Stories: 2.0
Taxes: $741
Year Built: 1979
Amenities
Bathroom on Main Level
Half Bath on Main Level
Window Treatments
None
Feature Descriptions
Appliances: Dryer, Dishwasher, Disposal, Gas Range, Refrigerator, Washer
Association Amenities: Pool, RV Parking, Tennis Court(s)
Days on Site: 49
Fencimg: None
Flooring: Carpet, Ceramic Tile
HOA Fee: 289/ Monthly
Laundry: Gas Dryer Hookup, Laundry Closet
Lot: Desert Landscaping, Landscaped, None
Parcel#: 138-26-314-145
Parking: Attached Carport, Assigned, Covered, Open, RV Potential, RV Paved, Guest
Parking Notes: Attached Carport, Assigned, Covered, Open, RV Potentia
Pool: Association
Sewer: Public Sewer
Utilities: Underground Utilities
Water: Public
Window: Blinds, Drapes
Room Sizes
Kitchen: 9 X 7
Living Room: 13 X 16
Bedroom 2: 11 X 16
Primary Bedroom: 14 X 13
Local Schools
High School: Western
Middle School: Garside Frank F.
Elementary School: Pitman, Vail,Pitman, Vail
Listed By / Shown By
Listed By
Agency Name: United Realty Group
Agency Contact: 702-586-0032
Agent Name: Michele Dugan

Shown By
Agent Name: Elizabeth
Agent Phone: (702) 518-4540
Agency Title: Wardley Real Estate

Estimate Your Payment
Estimated Payment
$ 986.31 per month $858.97 Principal & Interest $61.75 Property Tax $65.60 Homeowner's Insurance
6518 Ironbark Lane | MLS# 2819553
This townhouse located at 6518 Ironbark Lane, Las Vegas, NV 89107 is currently listed for sale with an asking price of $224,900. This property was built in 1979 and has 2 bedrooms and 2 full and 1 partial baths with 1374 sq. ft. Ironbark Lane is located in the Cimarron West subdivision. Search Cimarron West real estate on lizlane.wardleyre.com today.