Elizabeth

BEDS2
BATHS2 full 1 partial
SQUARE FEET1,388
MLS#2823299
STATUS(Short Sale) - Pending
PROPERTY TYPEResidential - Townhouse
SUBDIVISIONCimarron West
Property Description
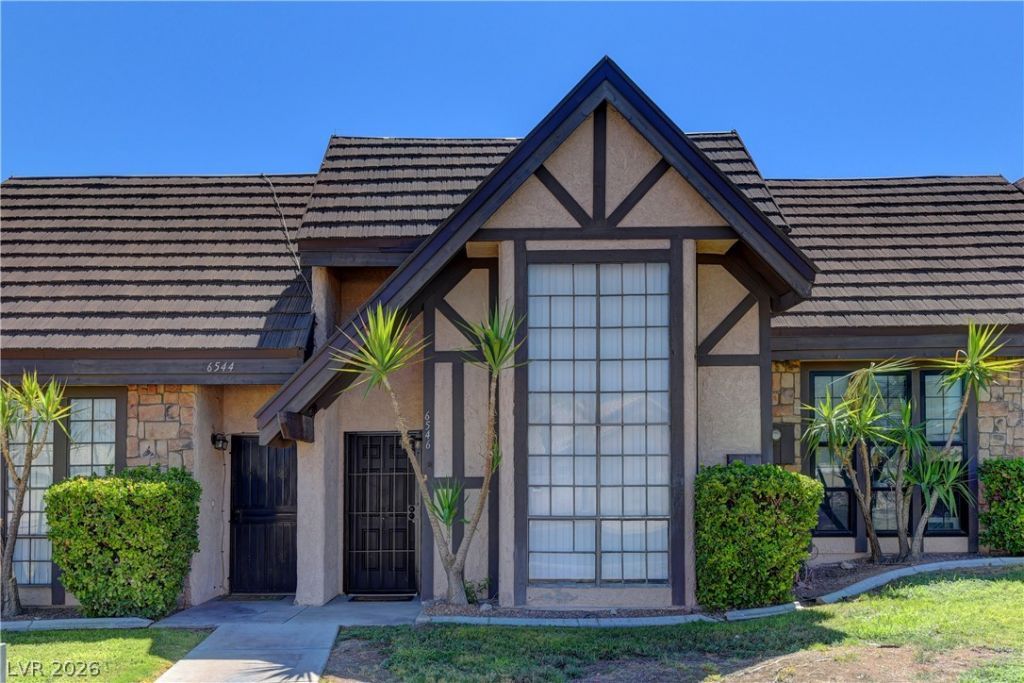
Discover comfort, style, and convenience in this beautifully updated townhome offering 1,388 square feet of inviting living space. The bright, open concept living and dining area is filled with natural light and features easy care tile flooring throughout the main level and wood laminate flooring on the 2nd floor. The stylish kitchen is sure to impress with rich wood cabinetry, granite countertops, a decorative tile backsplash, stainless steel appliances, and a breakfast bar perfect for casual dining. Upstairs, bothspacious bedrooms feature updated flooring and private bathrooms. The primary bathroom offers a modern vanity and a beautifully tiled walk-in shower with a sleek glass door. Additional features include a downstairs powder room, in-unit laundry. Residents can also enjoy a sparkling community pool, tennis courts, and beautifully maintained green spaces. Conveniently located near shopping, dining,entertainment, and freeway access!
Property Features
Property Type: Residential - Townhouse
Cooling: Central Air, Electric
Heating: Central, Gas
Home Style: Two Story
Lot Size: 0.02 Acres
Roof Type: Tile
Stories: 2.0
Taxes: $1,025
Year Built: 1979
Amenities
Half Bath on Main Level
Window Treatments
None
Feature Descriptions
Appliances: Dryer, Disposal, Gas Range, Microwave, Refrigerator, Washer
Association Amenities: Pool
Community Features: Pool
Days on Site: 35
Fencimg: None
Flooring: Ceramic Tile, Laminate
HOA Fee: 288/ Monthly
Laundry: Gas Dryer Hookup, Laundry Closet, Main Level
Lot: Front Yard, < 1/4 Acre
Parcel#: 138-26-314-156
Parking: Assigned, Detached Carport, One Space
Parking Notes: Assigned, Detached Carport, One Space
Pool: Community
Sewer: Public Sewer
Swimming Pool: Yes
Utilities: Underground Utilities
Water: Public
Window: Blinds, Double Pane Windows
Room Sizes
Dining Room: 10 X 10
Living Room: 17 X 13
Bedroom 2: 12 X 12
Primary Bedroom: 14 X 13
Local Schools
High School: Western
Middle School: Garside Frank F.
Elementary School: Pitman, Vail,Pitman, Vail
Listed By / Shown By
Listed By
Agency Name: Keller Williams VIP
Agency Contact: (702) 809-4073
Agent Name: Brian F. Burrows

Shown By
Agent Name: Elizabeth
Agent Phone: (702) 518-4540
Agency Title: Wardley Real Estate

Estimate Your Payment
Estimated Payment
$ 907.61 per month $763.86 Principal & Interest $85.42 Property Tax $58.33 Homeowner's Insurance
6546 Ironbark Lane | MLS# 2823299
This townhouse located at 6546 Ironbark Lane, Las Vegas, NV 89107 is currently listed for sale with an asking price of $200,000. This property was built in 1979 and has 2 bedrooms and 2 full and 1 partial baths with 1388 sq. ft. Ironbark Lane is located in the Cimarron West subdivision. Search Cimarron West real estate on lizlane.wardleyre.com today.