Elizabeth

BEDS4
BATHS3 full 1 partial
SQUARE FEET5,783
MLS#2173666
STATUSActive
PROPERTY TYPEResidential - Single Family
SUBDIVISIONTOLL BROTHERS AT ELK RIDGE
SCHOOLNebo
Property Description
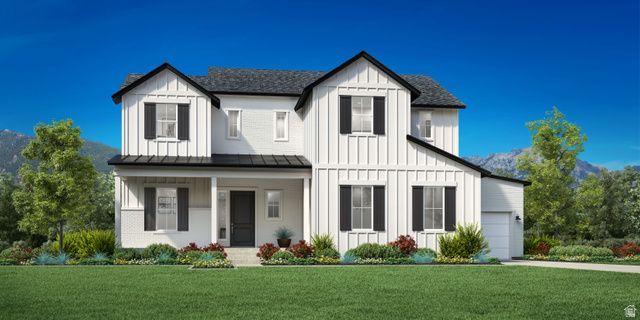
Welcome to the beautifully designed Collet Farmhouse, offering timeless architecture, modern luxury, and exceptional living in the scenic mountain community of Elk Ridge. A welcoming entry opens to a bright foyer, versatile flex room, and an expansive great room that flows seamlessly into the dining area and covered outdoor living space-perfect for both everyday living and entertaining. The gourmet kitchen is the heart of the home, featuring a large center island, abundant cabinetry, generous counter space, and open views of the main living areas. The convenient first-floor primary suite is a private retreat with an elevated ceiling, oversized walk-in closet, and a spa-inspired bath complete with dual vanities, a soaking tub, a spacious shower, a private water closet, and additional washer/dryer hookups. Upstairs, a generous loft is surrounded by secondary bedrooms, each with walk-in closets, including both shared and private bath layouts to accommodate family and guests. Additional highlights include a powder room, everyday entry, centrally located laundry, ample storage.
Property Features
Property Type: Residential - Single Family
Basement: Full
Basement: Yes
Cooling: Central Air
Fireplaces: 1
Garage: 3
Heating: >= 95% efficiency
Home Style: Stories: 2
Lot Size: 0.34 Acres
Roof Type: Asphalt
Stories: 3.0
Taxes: $1
Year Built: 2026
Amenities
Bath: Primary
Closet: Walk-In
Den/Office
Oven: Gas
Vaulted Ceilings
Patio: Covered
Feature Descriptions
Association Amenities: Biking Trails, Picnic Area, Playground
Days on Site: 4
Exterior: Brick, Stone, Stucco
Flooring: Carpet, Tile
Lot: Sprinkler: Auto-Part
Lot Dimensions: 0.0x0.0x0.0
Parcel#: 68-109-0079
Patio/Porch: Covered
Sewer: Sewer: Connected
Topography: Sprinkler: Auto-Part
Utilities: Natural Gas Connected, Electricity Connected, Sewer Connected, Water Connected
Water: Culinary, Secondary
Window: None
Local Schools
High School: Salem Hills
Elementary School: Mt Loafer
School District: Nebo
Listed By / Shown By
Listed By
Agency Name: Toll Brothers Real Estate, Inc.
Agency Phone: 385-238-1802
Shown By
Agent Name: Elizabeth
Agent Phone: (702) 518-4540
Agency Title: Wardley Real Estate

Estimate Your Payment
Estimated Payment
$ 4,727.72 per month $4,392.22 Principal & Interest $0.08 Property Tax $335.42 Homeowner's Insurance
672 E Birch Ln, Unit 79 | MLS# 2173666
This single family home located at 672 E Birch Ln, Unit 79, Elk Ridge, UT 84651 is currently listed for sale with an asking price of $1,150,000. This property was built in 2026 and has 4 bedrooms and 3 full and 1 partial baths with 5783 sq. ft. E Birch Ln, Unit 79 is located in the TOLL BROTHERS AT ELK RIDGE subdivision within the Nebo school district. Search TOLL BROTHERS AT ELK RIDGE real estate on lizlane.wardleyre.com today.